Elegant ranch style home with main floor laundry and finished basement. This home features 4 bedrooms plus a main floor office, 4 baths, 3 car garage and situated on a corner lot across from the community park & pool. The gleaming wood floors draw you into this natural light filled home. The beautifully appointed gourmet kitchen boasts stainless steel appliances, granite counters, plenty of cabinets & pantry. Off the kitchen is the main floor laundry with mudroom and access to the 3 car garage. The primary suite features a 5-piece bathroom and walk-in closet with custom built-ins. The finished basement offers 2 bedrooms, 3/4-bath, kitchenette with wet bar, dishwasher and wine fridge, recreation room, and family room. Relax and enjoy in your backyard retreat with cozy outdoor gas log fireplace, covered patio + large patio w/ pergola, water feature and hot tub! The yard is professionally designed & landscape and allows for gardening. Other bonus features include custom built-ins including 2 murphy beds, whole house Culligan water filtration and water softener system, basement storage, radon mitigation, extra storage closets, epoxy garage floor, ceiling mounted garage storage, and garage exit door to backyard. The list continues with fresh exterior paint, June 2024, new window screens and casings as well as a new class 4 storm roof. This Dream home is Move in Ready!
Sold for $635,000
$635,000
19598 E 62nd Avenue, Aurora, CO 80019
4beds
3,781sqft
Single Family Residence
Built in 2014
8,276 Square Feet Lot
$625,900 Zestimate®
$168/sqft
$3,850 Estimated rent
Home value
$625,900
$595,000 - $657,000
$3,850/mo
Zestimate® history
Owner options
List your home for rent
$3,850/mo
Rent Zestimate®
Find your next renter with Zillow Rental Manager. Plus, with online applications, you can quickly screen prospective tenants – for free.
$3,850/mo
Rent Zestimate®
Refinance and save
$3,783/mo
Est. payment
Refinancing to a lower rate could help reduce your monthly payments and save thousands over the life of the loan.
$3,783/mo
Est. payment
Explore your selling options
Work with a Zillow partner agent
Leverage their expertise and Zillow's premium Showcase listings to get your home seen by more buyers.
Get startedList with your own agent
Get your home in front of millions of buyers by listing it on Zillow.
Learn how to do itSell it yourself
Take full control of how buyers see your home on Zillow by listing For Sale by Owner (FSBO).
List your homeWhat's special
Zillow last checked:
Listing updated:
Listed by:
Nicole Hanson 303-829-5767 DNHREALTY@GMAIL.COM,
Berkshire Hathaway HomeServices RE of the Rockies
Bought with:
Tara Carlson, 100083771
RE/MAX Alliance
Source: REcolorado as distributed by MLS GRID,MLS#: 7015383
Facts & features
Interior
Bedrooms & bathrooms
- Bedrooms: 4
- Bathrooms: 4
- Full bathrooms: 2
- 3/4 bathrooms: 1
- 1/2 bathrooms: 1
- Main level bathrooms: 3
- Main level bedrooms: 2
Primary bedroom
- Description: Large & Beautifully Finished
- Level: Main
Bedroom
- Description: Murphy Bed Is Included
- Level: Main
Bedroom
- Description: Murphy Bed Is Included
- Level: Basement
Bedroom
- Level: Basement
Primary bathroom
- Description: Attached Large Walk-In Closet With Custom Built-In Closet Organizer
- Level: Main
Bathroom
- Level: Main
Bathroom
- Level: Main
Bathroom
- Description: Beautiful Designer Finishes
- Level: Basement
Dining room
- Level: Main
Family room
- Level: Basement
Great room
- Level: Basement
Kitchen
- Description: Gas Stove Top W/ Hood
- Level: Main
Laundry
- Description: Conveniently Attached To The Garage
- Level: Main
Living room
- Level: Main
Office
- Level: Main
Heating
- Forced Air, Natural Gas
Cooling
- Air Conditioning-Room
Appliances
- Included: Bar Fridge, Cooktop, Dishwasher, Disposal, Microwave, Range Hood, Refrigerator, Water Purifier, Water Softener
Features
- Built-in Features, Ceiling Fan(s), Entrance Foyer, Five Piece Bath, Granite Counters, High Ceilings, High Speed Internet, Open Floorplan, Primary Suite, Radon Mitigation System, Smart Thermostat, Smoke Free, Walk-In Closet(s), Wet Bar
- Flooring: Carpet, Tile, Wood
- Windows: Window Coverings, Window Treatments
- Basement: Finished,Full
- Number of fireplaces: 2
- Fireplace features: Gas Log, Living Room, Outside
Interior area
- Total structure area: 3,781
- Total interior livable area: 3,781 sqft
- Finished area above ground: 1,896
- Finished area below ground: 1,604
Property
Parking
- Total spaces: 3
- Parking features: Concrete, Dry Walled, Exterior Access Door, Floor Coating, Insulated Garage, Lighted, Oversized
- Attached garage spaces: 3
Features
- Levels: One
- Stories: 1
- Patio & porch: Covered, Deck, Front Porch, Patio
- Exterior features: Garden, Gas Valve, Private Yard, Water Feature
- Has spa: Yes
- Spa features: Spa/Hot Tub, Heated
- Fencing: Full
Lot
- Size: 8,276 Square Feet
- Features: Corner Lot, Landscaped, Level, Sprinklers In Front, Sprinklers In Rear
Details
- Parcel number: R0168399
- Special conditions: Standard
Construction
Type & style
- Home type: SingleFamily
- Architectural style: Contemporary
- Property subtype: Single Family Residence
Materials
- Frame, Stone
- Roof: Composition
Condition
- Updated/Remodeled
- Year built: 2014
Utilities & green energy
- Electric: 110V, 220 Volts
- Sewer: Public Sewer
- Water: Public
- Utilities for property: Cable Available, Electricity Connected, Internet Access (Wired), Natural Gas Connected
Community & HOA
Community
- Security: Carbon Monoxide Detector(s), Security System, Smoke Detector(s), Video Doorbell
- Subdivision: High Point At Dia
HOA
- Has HOA: Yes
- Amenities included: Clubhouse, Park, Playground, Pool
- Services included: Trash
- HOA fee: $41 monthly
- HOA name: High Point Master Association
- HOA phone: 303-420-4433
Location
- Region: Aurora
Financial & listing details
- Price per square foot: $168/sqft
- Tax assessed value: $623,000
- Annual tax amount: $7,133
- Date on market: 9/13/2024
- Listing terms: Cash,Conventional,FHA,VA Loan
- Exclusions: Washer And Dryer Are Negotiable
- Ownership: Individual
- Electric utility on property: Yes
- Road surface type: Paved
Price history
| Date | Event | Price |
|---|---|---|
| 10/25/2024 | Sold | $635,000-4.5%$168/sqft |
Source:  REcolorado as distributed by MLS GRID #7015383 Report a problem REcolorado as distributed by MLS GRID #7015383 Report a problem | ||
| 9/27/2024 | Pending sale | $664,900$176/sqft |
Source: REcolorado as distributed by MLS GRID #7015383 Report a problem | ||
| 9/13/2024 | Listed for sale | $664,900+10.8%$176/sqft |
Source: REcolorado as distributed by MLS GRID #7015383 Report a problem | ||
| 7/14/2021 | Sold | $600,000+7.3%$159/sqft |
Source: Public Record Report a problem | ||
| 6/8/2021 | Pending sale | $559,000$148/sqft |
Source:  RE/MAX International #2277018 Report a problem RE/MAX International #2277018 Report a problem | ||
| 6/4/2021 | Listed for sale | $559,000+30.7%$148/sqft |
Source: RE/MAX International #2277018 Report a problem | ||
| 4/24/2015 | Sold | $427,726+1349.9%$113/sqft |
Source: Public Record Report a problem | ||
| 3/4/1998 | Sold | $29,500$8/sqft |
Source: Public Record Report a problem | ||
Public tax history
| Year | Property taxes | Tax assessment |
|---|---|---|
| 2025 | $7,286 +2.2% | $38,940 -11.6% |
| 2024 | $7,133 +25.2% | $44,040 |
| 2023 | $5,697 +3.9% | $44,040 +39.7% |
| 2022 | $5,484 | $31,530 -2.8% |
| 2021 | -- | $32,440 +3.6% |
| 2020 | $4,888 | $31,320 -0.2% |
| 2019 | $4,888 +2.4% | $31,370 +2.8% |
| 2018 | $4,774 | $30,510 |
| 2017 | $4,774 | $30,510 +21.3% |
| 2016 | -- | $25,150 +159.5% |
| 2015 | $3,527 | $9,690 +88.5% |
| 2014 | -- | $5,140 -27.1% |
| 2013 | -- | $7,050 +26.6% |
| 2012 | -- | $5,570 |
| 2011 | -- | $5,570 -6.2% |
| 2010 | -- | $5,940 -19.6% |
| 2009 | -- | $7,390 -8% |
| 2008 | -- | $8,030 |
| 2007 | -- | $8,030 +341.2% |
| 2006 | -- | $1,820 |
Find assessor info on the county website
Neighborhood: High Point
Nearby homes
- $471,2003 bd3 ba2.3k sqft19937 62nd, Aurora, CO 80019Off Market
- $564,1004 bd3 ba2.9k sqft19578 E 62nd Ave, Aurora, CO 80019Off Market
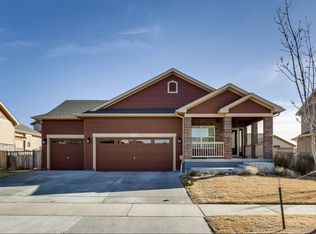
- $527,0003 bd4 ba2.3k sqft6157 N Flanders St, Aurora, CO 80019Off Market
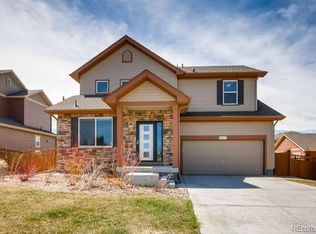
- $519,9002 bd3 ba1.6k sqft6207 N Flanders St, Aurora, CO 80019Off Market
- $517,1003 bd2 ba2k sqft19558 E 62nd Ave, Aurora, CO 80019Off Market
- $520,0002 bd3 ba3.2k sqft6156 N Espana St, Aurora, CO 80019Sold
- $550,1004 bd3 ba2.7k sqft6206 N Espana St, Aurora, CO 80019Off Market
- $600,0004 bd3 ba3.3k sqft6147 N Flanders St, Aurora, CO 80019Sold
Nearby schools
GreatSchools rating
- 4/10Southlawn Elementary SchoolGrades: PK-5Distance: 5 mi
- 1/10Otho E Stuart Middle SchoolGrades: 6-8Distance: 5.5 mi
- 5/10Prairie View High SchoolGrades: 9-12Distance: 8.6 mi
Schools provided by the listing agent
- Elementary: Southlawn
- Middle: Otho Stuart
- High: Prairie View
- District: School District 27-J
Source: REcolorado as distributed by MLS GRID. This data may not be complete. We recommend contacting the local school district to confirm school assignments for this home.
Get a cash offer in 3 minutes
Find out how much your home could sell for in as little as 3 minutes with a no-obligation cash offer.
Estimated market value
$625,900
Get a cash offer in 3 minutes
Find out how much your home could sell for in as little as 3 minutes with a no-obligation cash offer.
Estimated market value
$625,900
- Colorado
- Adams County
- Aurora
- 80019
- High Point
- 19598 E 62nd Avenue
Nearby cities
Nearby neighborhoods
Nearby zip codes
Other Aurora Topics
