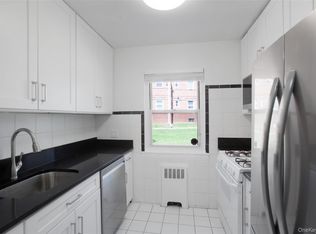
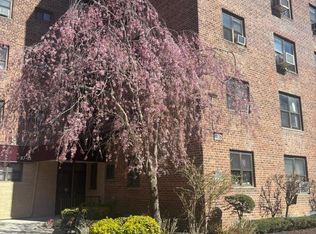
Unit # 1B at Holliswood Owners Corp - A beautifully maintained first-floor one-bedroom cooperative nestled in one of Holliswood's most desirable garden-style communities. Overlooking a peaceful, landscaped courtyard, this inviting home offers approximately 700 square feet of comfortable living space with lots of natural light.
Monthly maintenance includes heat, hot water, water, real estate taxes, snow removal, and professional landscaping, offering outstanding value and low-maintenance living. Residents also enjoy on-site laundry facilities and storage. A standout feature is the included one-car garage—a rare and valuable amenity in this community. The cooperative requires a minimum 20% down payment.
Ideally located just moments from Cunningham Park, this home offers easy access to local shopping, restaurants, public transportation including the Q1, Q43, Q76, and Q77 bus lines, the F train at 179th Street, the LIRR, and major roadways including the Grand Central Parkway and Long Island Expressway.
For sale
$199,990
196-08 Pompeii Avenue #1B, Hollis, NY 11423
1beds
700sqft
Stock Cooperative, Residential
Built in 1950
-- sqft lot
$-- Zestimate®
$286/sqft
$-- HOA
What's special
Lots of natural lightInviting homeProfessional landscaping
- 10 days |
- 225 |
- 5 |
Likely to sell faster than
Zillow last checked:
Listing updated:
Listed by:
RE/MAX Southshore Realty 718-276-4848,
Kenny Kamil Sattaur 718-276-4848
Source: OneKey® MLS as distributed by MLS GRID,MLS#: 1035861
Facts & features
Interior
Bedrooms & bathrooms
- Bedrooms: 1
- Bathrooms: 1
- Full bathrooms: 1
Bedroom 1
- Description: Bedroom
- Level: First
Bathroom 1
- Description: Full Bath
- Level: First
Kitchen
- Description: Kitchen
- Level: First
Living room
- Description: Living Room and Dining Area
- Level: First
Heating
- Natural Gas
Cooling
- None
Appliances
- Included: Range, Refrigerator
- Laundry: Outside
Features
- First Floor Bedroom, First Floor Full Bath
- Common walls with other units/homes: End Unit
Interior area
- Total structure area: 700
- Total interior livable area: 700 sqft
Property
Parking
- Total spaces: 1
- Parking features: Garage, Private
- Garage spaces: 1
Details
- Parcel number: 10524000100196008000001B
- Special conditions: Third Party Approval
Construction
Type & style
- Home type: Cooperative
- Architectural style: Garden
- Property subtype: Stock Cooperative, Residential
- Attached to another structure: Yes
Materials
- Brick
Condition
- Year built: 1950
Utilities & green energy
- Sewer: Public Sewer
- Water: Public
- Utilities for property: Electricity Available, Natural Gas Available, Sewer Connected, Water Connected
Community & HOA
Community
- Features: Other, Sidewalks
HOA
- Has HOA: Yes
- Amenities included: Landscaping, Maintenance, Maintenance Grounds, Trash
- Services included: Common Area Maintenance, Maintenance Structure, Maintenance Grounds, Heat, Hot Water, Sewer, Snow Removal, Trash, Water
Location
- Region: Hollis
Financial & listing details
- Price per square foot: $286/sqft
- Date on market: 8/7/2026
- Cumulative days on market: 11 days
- Listing agreement: Exclusive Right To Sell
- Electric utility on property: Yes
Estimated market value
Not available
Estimated sales range
Not available
Not available
Price history
| Date | Event | Price |
|---|---|---|
| 8/7/2026 | Listed for sale | $199,990$286/sqft |
Source:  OneKey® MLS as distributed by MLS GRID #1035861 Report a problem OneKey® MLS as distributed by MLS GRID #1035861 Report a problem | ||
Public tax history
Tax history is unavailable.
Monthly payment
Climate risks
Neighborhood: Jamaica Estates
Nearby schools
GreatSchools rating
- 7/10The Bellaire SchoolGrades: PK-5Distance: 0.5 mi
- 6/10Is 238 Susan B AnthonyGrades: 6-8Distance: 0.8 mi
- 3/10Cambria Heights AcademyGrades: 9-12Distance: 0.6 mi
Schools provided by the listing agent
- Elementary: Ps 35 Nathaniel Woodhull
- Middle: Is 238 Susan B Anthony Academy
- High: Cambria Heights Academy
Source: OneKey® MLS as distributed by MLS GRID. This data may not be complete. We recommend contacting the local school district to confirm school assignments for this home.
- $278,000-- bd-- ba-- sqft196-10 Pompeii Ave #B, Hollis, NY 11423Off Market
- $225,4001 bd1 ba-- sqft19610 Pompeii Ave, Hollis, NY 11423Off Market
- $1,637,400-- bd-- ba2.8k sqft19607 Pompeii Ave, Hollis, NY 11423Off Market
- $10,411,000-- bd-- ba120k sqft19601 Pompeii Ave #2C, Hollis, NY 11423Off Market
- $10,411,000-- bd-- ba120k sqft19601 Pompeii Ave #1B, Hollis, NY 11423Off Market
- $313,500-- bd-- ba-- sqft196-12 Pompeii Ave #1C, Hollis, NY 11423Off Market
- $10,411,000-- bd-- ba120k sqft19601 Pompeii Ave #2C, Hollis, NY 11423Off Market
- $10,411,000-- bd-- ba120k sqft19601 Pompeii Ave #1B, Hollis, NY 11423Off Market
A local agent can set up tours, give advice and negotiate with sellers.
Similar homes
- $209,9991 bd1 ba700 sqft196-35 Dunton Ave Hollis #1, Hollis, NY 11423For Sale
 MLS ID #911335, Mathew C. Sultan, Listing by: Find Real Estate LLC. OneKey® MLS as distributed by MLS GRID
 - $168,0001 bd1 ba750 sqft86-70 Francis Lewis Boulevard #B51, Queens Village, NY 11427For Sale
 MLS ID #1030379, Lenora Moody, Listing by: Island Advantage Realty LLC. OneKey® MLS as distributed by MLS GRID
 - $228,0002 bd1 ba700 sqft87-19 204th Street #A68, Hollis, NY 11423For Sale
 MLS ID #985040, Nayid Vargas, Listing by: Century 21 Milestone Team Rlty. OneKey® MLS as distributed by MLS GRID
 - $--1 bd1 ba600 sqft47-18 217th St APT 1D, Bayside, NY 11361Auction
 Auction.com 1
 - $199,999-- bd1 ba700 sqft83-80 118th St #6G, Kew Gardens, NY 11415ActiveMLS ID #S1836935, David Matias, Listing by: Nuvia Realty LLC. StreetEasy
- $199,999-- bd1 ba700 sqft8380 118th st #6G, Kew Gardens, NY 11415For SaleMLS ID #1022773, David Matias, Listing by: Nuvia Realty LLC. OneKey® MLS as distributed by MLS GRID
- $258,8882 bd1 ba700 sqft225-35 88 Avenue #42-9, Queens Village, NY 11427For SaleMLS ID #1037735, Danny Singh CBR PSA, Listing by: Sierra Homes Inc. OneKey® MLS as distributed by MLS GRID
- $230,0001 bd1 ba508 sqft66-92 Selfridge St #4H, Forest Hills, NY 11375ActiveMLS ID #S1842239, Gennaro Virtuoso, Listing by: Brown Harris Stevens Forest Hills LLC. StreetEasy
- $219,0001 bd1 ba750 sqft28-08 141st Street #1A, Flushing, NY 11354For SaleMLS ID #1036006, Dayu Li, Listing by: Chous Realty Group Inc. OneKey® MLS as distributed by MLS GRID
- $225,0001 bd1 ba650 sqft131 39 234 Street #LL, Rosedale, NY 11422For SaleMLS ID #1009498, Brigitte Bailey CBR, Listing by: Keller Williams Realty Greater. OneKey® MLS as distributed by MLS GRID
- $268,0001 bd1 ba700 sqft150-33 Jewel Avenue #303B, Flushing, NY 11367For SaleMLS ID #1039261, Jacinda Chin, Listing by: Charles Rutenberg Realty Inc. OneKey® MLS as distributed by MLS GRID
- $199,9991 bd-- ba409 sqft1431 108 #10A, Brooklyn, NY 11236For SaleMLS ID #11874921, Jean Paul Ho, Listing by: BROOKLYN REAL PROPERTY INC. NY State MLS
- $212,0001 bd1 ba800 sqft643 Pelham Road #6D, New Rochelle, NY 10805For SaleMLS ID #940074, Andrea R. Outar, Listing by: Today Realty Corp.. OneKey® MLS as distributed by MLS GRID
- $225,0001 bd1 ba650 sqft111-25 66th Avenue #2A, Forest Hills, NY 11375For SaleMLS ID #1009169, Xiao Zheng, Listing by: Jamie Realty Group. OneKey® MLS as distributed by MLS GRID
- $225,0001 bd1 ba600 sqft490 Main Street #A7, Farmingdale, NY 11735For SaleMLS ID #1036320, Panagiota Papazaharias PSA, Listing by: Redfin Real Estate. OneKey® MLS as distributed by MLS GRID
- $199,0001 bd1 ba700 sqft153-25 88 Street #3A, Howard Beach, NY 11414For SaleMLS ID #992327, Steven Pacchiano, Listing by: Connexion I Rl Est Svcs Inc. OneKey® MLS as distributed by MLS GRID
- $190,000-- bd1 ba400 sqft120 Horton Highway #c2, Mineola, NY 11501For SaleMLS ID #1036854, Dominique DAmore, Listing by: Coldwell Banker American Homes. OneKey® MLS as distributed by MLS GRID
- $--1 bd1 ba726 sqft2385 Barker Ave, Bronx, NY 10467AuctionAuction.com 1
- $228,0001 bd1 ba600 sqft193-02 39th Ave #1, Flushing, NY 11358ActiveMLS ID #S1815817, Carmela Vlacich, Listing by: Carmela Homes Corp.. StreetEasy
- $249,0002 bd1 ba600 sqft22305 Manor Road #226, Queens Village, NY 11427For SaleMLS ID #970136, Sandra L. Valis, Listing by: Charles Rutenberg Realty Inc. OneKey® MLS as distributed by MLS GRID
