Skip main navigation
Sold for $365,000
  • $365,000

    196 11th Ave, Osteen, FL 32764

    4beds
    1,706sqft
    Single Family Residence
    Built in 2023
    0.71 Acres Lot
    $387,800 Zestimate®
    $214/sqft
    $2,249 Estimated rent

    Home value

    $387,800

    $368,000 - $407,000

    $2,249/mo

    Zestimate® history
    Loading
    Loading...

    Owner options

    List your home for rent

    $2,249/mo

    Rent Zestimate®

    Find your next renter with Zillow Rental Manager. Plus, with online applications, you can quickly screen prospective tenants – for free.

    Learn more

    $2,249/mo

    Rent Zestimate®

    Refinance and save

    $2,487/mo

    Est. payment

    Refinancing to a lower rate could help reduce your monthly payments and save thousands over the life of the loan.

    See today's rates

    $2,487/mo

    Est. payment

    Explore your selling options

    Work with a Zillow partner agent

    Leverage their expertise and Zillow's premium Showcase listings to get your home seen by more buyers.

    Get started

    List with your own agent

    Get your home in front of millions of buyers by listing it on Zillow.

    Learn how to do it

    Sell it yourself

    Take full control of how buyers see your home on Zillow by listing For Sale by Owner (FSBO).

    List your home

    What's special

    Master suiteQuiet lake houseIndoor laundry roomOpen floorplanDead end roadSpacious hidden gemMetal roof
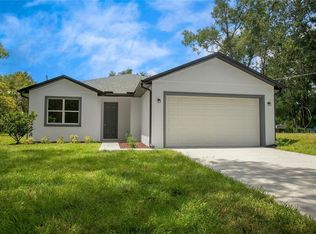
    Under Construction. Looking for a quiet Lake House on more than half an acre of Land? Well look no further! Welcome to the Ruby Model! Brand New Construction! This spacious hidden gem 4 bedroom 2 bathroom home is sure to have something for everyone. Nestled on a dead end road, this home offers the best back yard perfect for entertaining and enjoying the Florida weather with views of Lake Eulalia. Walking into the house you are greeted with a room that could easily be transformed into a home office. Continuing in you will be in awe with the kitchen and living room and the perfect view of the lake. The additional two bedrooms are off the living room with their own bathroom, and the master suite is situated nicely to the rear of the home with more views of the lake. With its open floorplan, indoor laundry room, metal roof and brand new stainless steel appliances, you won't want to miss this one! Close to New Smyrna Beach, minutes from Wal Mart and Publix, and a 15 minute drive to I4. Schedule your showing today, this one won't last long!

    Zillow last checked:

    Listing updated:

    Listing Provided by:

    Tiffany Kaltenbach 321-377-0282,

    SUMMERPARK HOMES REALTY LLC 407-603-6320

    Bought with:

    Kristin Vogt, 3221428

    CENTURY 21 INTEGRA

    Source: Stellar MLS,MLS#: O6155209MLS LogoOriginating MLS: Orlando Regional

    Facts & features

    Interior

    Bedrooms & bathrooms
    • Bedrooms: 4
    • Bathrooms: 2
    • Full bathrooms: 2
    Primary bedroom
    • Features: Walk-In Closet(s)
    • Level: First
    • Dimensions: 13x14
    Bedroom 2
    • Level: First
    • Dimensions: 11x13
    Bedroom 3
    • Level: First
    • Dimensions: 15x13
    Bedroom 4
    • Level: First
    • Dimensions: 13x10
    Great room
    • Level: First
    • Dimensions: 17x22
    Kitchen
    • Level: First
    • Dimensions: 11x14
    Heating
    • Central
    Cooling
    • Central Air
    Appliances
    • Included: Dishwasher, Microwave, Refrigerator
    Features
    • High Ceilings, Kitchen/Family Room Combo, Primary Bedroom Main Floor, Open Floorplan, Stone Counters, Thermostat, Walk-In Closet(s)
    • Flooring: Vinyl
    • Doors: Sliding Doors
    • Has fireplace: No
    Interior area
    • Total structure area: 2,215
    • Total interior livable area: 1,706 sqft

    Property

    Parking
    • Total spaces: 2
    • Parking features: Garage - Attached
    • Attached garage spaces: 2
    Features
    • Levels: One
    • Stories: 1
    • Has view: Yes
    • View description: Lake
    • Has water view: Yes
    • Water view: Lake
    • Waterfront features: Lake Privileges
    • Body of water: LAKE EULALIA
    Lot
    • Size: 0.71 Acres
    Details
    • Parcel number: 8018286
    • Zoning: RESI
    • Special conditions: None

    Construction

    Type & style
    • Home type: SingleFamily
    • Property subtype: Single Family Residence
    Materials
    • Block
    • Foundation: Slab
    • Roof: Metal
    Condition
    • Under Construction
    • New construction: Yes
    • Year built: 2023
    Details
    • Builder model: Ruby
    • Builder name: TC Metal Roofing & Construction

    Utilities & green energy

    • Sewer: Septic Tank
    • Water: Well
    • Utilities for property: Cable Available

    Community & neighborhood

    Location
    • Region: Osteen
    • Subdivision: FOXWOOD FARMS DEV

    HOA & financial

    HOA
    • Has HOA: No
    Other fees
    • Pet fee: $0 monthly
    Other financial information
    • Total actual rent: 0

    Other

    Other facts
    • Listing terms: Cash,Conventional,FHA,VA Loan
    • Ownership: Fee Simple
    • Road surface type: Asphalt

    Price history

    DateEventPrice
    12/18/2023Sold$365,000+1.4%$214/sqft
    Source: Stellar MLS #O6155209 Report a problem
    11/11/2023Pending sale$360,000$211/sqft
    Source: Stellar MLS #O6155209 Report a problem
    11/10/2023Listed for sale$360,000$211/sqft
    Source: Stellar MLS #O6155209 Report a problem

    Public tax history

    YearProperty taxesTax assessment
    2025$4,194 +1.6%$261,823 +2.9%
    2024$4,128 +632.2%$254,445 +703.6%
    2023$564 +96.5%$31,665 +101.1%
    2022$287 $15,743

    Find assessor info on the county website

    Neighborhood: 32764

    Nearby schools

    GreatSchools rating
    Get a cash offer in 3 minutes
    Find out how much your home could sell for in as little as 3 minutes with a no-obligation cash offer.
    Estimated market value
    $387,800
    Get a cash offer in 3 minutes
    Find out how much your home could sell for in as little as 3 minutes with a no-obligation cash offer.
    Estimated market value
    $387,800