Welcome to this well kept 2 family home in the wonderful neighborhood near Normandin Middle School. Here is a fantastic owner occupy opportunity with 1st floor already generating an income stream for you. Both units feature spacious open concept dining/living room with hardwood flooring, 3 large bedrooms, updated kitchens and updated baths. This 4,920 SqFt. large home features a front and back porches, offering the perfect spots to relax and unwind while enjoying the well-maintained fenced-in yard 3389-sq ft lot. Laundry hookups in basement. There is NO DRIVEWAY. Don't miss this opportunity to own a versatile property that offers both comfort and investment potential in a desirable location. 2nd floor will convey vacant.
Sold for $540,000
$540,000
196-198 Harwich St, New Bedford, MA 02745
6beds
4,920sqft
Multi Family
Built in 1923
-- sqft lot
$-- Zestimate®
$110/sqft
$-- Estimated rent
Home value
Not available
Estimated sales range
Not available
Not available
Zestimate® history
Owner options
List your home for rent
Find your next renter with Zillow Rental Manager. Plus, with online applications, you can quickly screen prospective tenants – for free.
Refinance and save
$3,410/mo
Est. payment
Refinancing to a lower rate could help reduce your monthly payments and save thousands over the life of the loan.
$3,410/mo
Est. payment
Explore your selling options
Work with a Zillow partner agent
Leverage their expertise and Zillow's premium Showcase listings to get your home seen by more buyers.
Get startedList with your own agent
Get your home in front of millions of buyers by listing it on Zillow.
Learn how to do itSell it yourself
Take full control of how buyers see your home on Zillow by listing For Sale by Owner (FSBO).
List your homeWhat's special
Zillow last checked:
Listing updated:
Listed by:
Annette Avelar Gallant 617-470-7736,
LAER Realty Partners / Rose Homes & Real Estate 508-763-3121,
Michelle Cannon 508-844-7060
Bought with:
Juana Rivera
HomeSmart Professionals Real Estate
Source: MLS PIN,MLS#: 73340200
Facts & features
Interior
Bedrooms & bathrooms
- Bedrooms: 6
- Bathrooms: 2
- Full bathrooms: 2
Heating
- Baseboard, Natural Gas
Appliances
- Included: Range, Microwave, Refrigerator
- Laundry: Gas Dryer Hookup, Washer Hookup
Features
- Ceiling Fan(s), Pantry, Crown Molding, Upgraded Cabinets, Upgraded Countertops, Bathroom With Tub & Shower, Remodeled, Internet Available - Broadband, Floored Attic, Walk-Up Attic, Living Room, Dining Room, Kitchen
- Flooring: Wood, Hardwood
- Basement: Full
- Has fireplace: No
Interior area
- Total structure area: 4,920
- Total interior livable area: 4,920 sqft
- Finished area above ground: 4,920
Property
Parking
- Parking features: Open
- Has uncovered spaces: Yes
Features
- Patio & porch: Porch, Deck
- Exterior features: Balcony/Deck, Rain Gutters, Kennel
- Fencing: Fenced
Lot
- Size: 3,389 Square Feet
- Features: Cleared
Details
- Additional structures: Shed(s)
- Foundation area: 1242
- Parcel number: 119 0148
- Zoning: RB
Construction
Type & style
- Home type: MultiFamily
- Property subtype: Multi Family
Materials
- Frame
- Foundation: Stone
- Roof: Shingle
Condition
- Year built: 1923
Utilities & green energy
- Electric: Circuit Breakers, 100 Amp Service
- Sewer: Public Sewer
- Water: Public
- Utilities for property: for Gas Range, for Gas Oven, for Gas Dryer, Washer Hookup
Green energy
- Energy efficient items: Attic Vent Elec.
Community & HOA
Community
- Features: Public Transportation, Shopping, Park, Laundromat, Private School, Public School
Location
- Region: New Bedford
Financial & listing details
- Price per square foot: $110/sqft
- Tax assessed value: $428,200
- Annual tax amount: $4,842
- Date on market: 1/6/2026
- Total actual rent: 0
Price history
| Date | Event | Price |
|---|---|---|
| 4/30/2025 | Sold | $540,000+8%$110/sqft |
Source: MLS PIN #73340200 Report a problem | ||
| 3/12/2025 | Contingent | $499,900$102/sqft |
Source: MLS PIN #73340200 Report a problem | ||
| 3/3/2025 | Listed for sale | $499,900$102/sqft |
Source: MLS PIN #73340200 Report a problem | ||
Public tax history
Tax history is unavailable.
Neighborhood: 02745
Nearby homes
- $573,3006 bd2 ba2.3k sqft196-198 Harwich St, New Bedford, MA 02745Off Market
- $--3 bd1 ba1k sqft200 Harwich St FLOOR 1, New Bedford, MA 02745Off Market
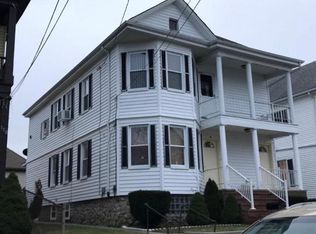
- $555,4006 bd-- ba2.2k sqft200-202 Harwich St, New Bedford, MA 02745Off Market
- $555,5006 bd2 ba2.2k sqft192-194 Harwich St, New Bedford, MA 02745Off Market
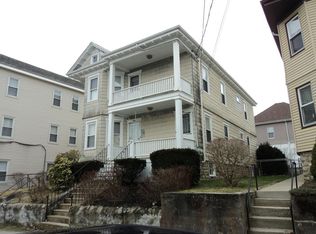
- $546,1006 bd2 ba2.2k sqft204-206 Harwich St, New Bedford, MA 02745Off Market
- $670,4008 bd3 ba3.1k sqft191-193 Harwich St, New Bedford, MA 02745Off Market
- $639,7009 bd3 ba3.5k sqft197-199 Harwich St, New Bedford, MA 02745Off Market
- $421,8004 bd1 ba1.4k sqft39 Branscomb St, New Bedford, MA 02745Off Market
Nearby schools
GreatSchools rating
- 6/10Jireh Swift Elementary SchoolGrades: PK-5Distance: 0.2 mi
- 3/10Normandin Middle SchoolGrades: 6-8Distance: 0.3 mi
- 1/10New Bedford High SchoolGrades: 9-12Distance: 2.7 mi
Schools provided by the listing agent
- Elementary: Jireh Swift
- Middle: Normandin
- High: Nbhs/Nb Voc
Source: MLS PIN. This data may not be complete. We recommend contacting the local school district to confirm school assignments for this home.


Get pre-qualified for a loan
At Zillow Home Loans, we can pre-qualify you in as little as 5 minutes with no impact to your credit score.An equal housing lender. NMLS #10287.
- Massachusetts
- Bristol County
- New Bedford
- 02745
- 196-198 Harwich St
Nearby cities
Nearby zip codes
Other New Bedford Topics
