Skip main navigation
Sold for $168,000
  • $168,000

    196 & 214 Foster Dr, Falling Waters, WV 25419

    3beds
    1,144sqft
    Manufactured Home
    Built in 1992
    1.4 Acres Lot
    $171,100 Zestimate®
    $147/sqft
    $-- Estimated rent

    Home value

    $171,100

    Estimated sales range

    Not available

    Not available

    Zestimate® history
    Loading
    Loading...

    Owner options

    List your home for rent

    Find your next renter with Zillow Rental Manager. Plus, with online applications, you can quickly screen prospective tenants – for free.

    Learn more
    Refinance and save

    $1,046/mo

    Est. payment

    Refinancing to a lower rate could help reduce your monthly payments and save thousands over the life of the loan.

    See today's rates

    $1,046/mo

    Est. payment

    Explore your selling options

    Work with a Zillow partner agent

    Leverage their expertise and Zillow's premium Showcase listings to get your home seen by more buyers.

    Get started

    List with your own agent

    Get your home in front of millions of buyers by listing it on Zillow.

    Learn how to do it

    Sell it yourself

    Take full control of how buyers see your home on Zillow by listing For Sale by Owner (FSBO).

    List your home

    What's special

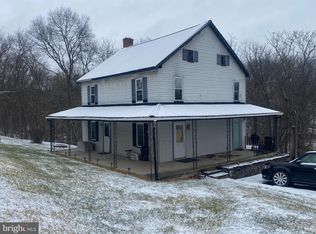
    One price - two properties! This unique opportunity affords it's next owner many options. The primary home is a 1992 (approx.) doublewide, featuring 3 bedrooms and 2 bathrooms. Owner has titles to give to new owner at settlement. While dated, this home is move-in ready now or after modernizing the finishes. Additionally, the heat pump is only a year old. The septic records are on file with the county for this home. A large, 2+ car, metal garage sits conveniently beside this home. ALSO conveying is a more interesting, but also substantially more worn, 3-bedroom/1-bathroom home. County records indicate it was built in 1900, but the owner firmly believes the home to be an 1805 Stagecoach Rest, conveniently located right along the road that would go onto become Route 11. Underneath its 20th century skin, it is believed to be an early-19th century chestnut log cabin. The county did not have records for this home's septic system, but it is a separate system from the doublewide and the location of this home's septic tank is actually shown on one of the doublewide's septic diagrams, confirming they are different systems. Substantial renovation would be a must for this home, if the new owner chooses to leave it there at all. This home ALSO has its own oversized garage located conveniently adjacent. This entire property conveys as-is, with ALL contents.

    Zillow last checked:

    Listing updated:

    Listed by:

    Nick Palkovic 304-261-9791,

    Touchstone Realty, LLC

    Bought with:

    Julie Arrowood, WV0003146

    Weichert Realtors - Blue Ribbon

    Source: Bright MLS,MLS#: WVBE2046032MLS Logo

    Facts & features

    Interior

    Bedrooms & bathrooms
    • Bedrooms: 3
    • Bathrooms: 2
    • Full bathrooms: 2
    • Main level bathrooms: 2
    • Main level bedrooms: 3
    Basement
    • Area: 0
    Heating
    • Heat Pump, Electric
    Cooling
    • Central Air, Heat Pump, Electric
    Appliances
    • Included: Electric Water Heater
    Features
    • Flooring: Carpet, Vinyl
    • Has basement: No
    • Has fireplace: No
    Interior area
    • Total structure area: 1,144
    • Total interior livable area: 1,144 sqft
    • Finished area above ground: 1,144
    • Finished area below ground: 0

    Property

    Parking
    • Total spaces: 14
    • Parking features: Garage Faces Front, Gravel, Detached, Driveway
    • Garage spaces: 4
    • Uncovered spaces: 10
    Accessibility
    • Accessibility features: None
    Features
    • Levels: One
    • Stories: 1
    • Patio & porch: Porch
    • Pool features: None
    Lot
    • Size: 1.40 Acres
    Details
    • Additional structures: Above Grade, Below Grade, Outbuilding
    • Parcel number: 02 10003500000000
    • Zoning: 101
    • Special conditions: Standard

    Construction

    Type & style
    • Home type: MobileManufactured
    • Architectural style: Ranch/Rambler
    • Property subtype: Manufactured Home
    Materials
    • Vinyl Siding
    • Roof: Shingle
    Condition
    • Average
    • New construction: No
    • Year built: 1992

    Utilities & green energy

    • Sewer: Septic = # of BR
    • Water: Public

    Community & neighborhood

    Location
    • Region: Falling Waters
    • Subdivision: None Available
    • Municipality: Falling Waters District

    Other

    Other facts
    • Listing agreement: Exclusive Right To Sell
    • Body type: Double Wide
    • Listing terms: Cash,Bank Portfolio,Other
    • Ownership: Fee Simple
    • Road surface type: Paved

    Price history

    DateEventPrice
    12/12/2025Sold$168,000-25.3%$147/sqft
    Source: Bright MLS #WVBE2046032 Report a problem
    11/29/2025Pending sale$225,000$197/sqft
    Source: Bright MLS #WVBE2046032 Report a problem
    11/18/2025Listed for sale$225,000$197/sqft
    Source: Bright MLS #WVBE2046032 Report a problem

    Public tax history

    Tax history is unavailable.

    Neighborhood: 25419

    Nearby schools

    GreatSchools rating
    Schools provided by the listing agent
    • District: Berkeley County Schools

    Source: Bright MLS. This data may not be complete. We recommend contacting the local school district to confirm school assignments for this home.

    Get a cash offer in 3 minutes
    Find out how much your home could sell for in as little as 3 minutes with a no-obligation cash offer.
    Estimated market value
    $171,100
    Get a cash offer in 3 minutes
    Find out how much your home could sell for in as little as 3 minutes with a no-obligation cash offer.
    Estimated market value
    $171,100