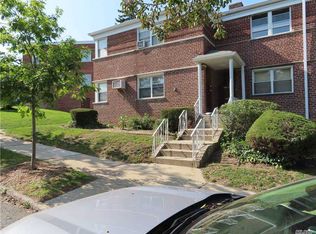
Beautifully renovated 1-bedroom apartment available in the highly desirable HollisWood Owners Co-op community. This unique garden-style co-op features charming duplex-style buildings set along winding, tree-lined suburban streets, offering a peaceful and picturesque residential setting.
The apartment boasts an open-concept layout with a spacious living room, a generously sized bedroom, and abundant natural light throughout. The updated kitchen offers ample counter space, plenty of cabinetry, and new appliances, making it both functional and inviting. Additional storage space adds to the home's convenience.
Enjoy a quiet, well-maintained neighborhood with plenty of greenery while remaining close to major transportation routes. Convenient access to the Grand Central Parkway, Long Island Expressway, and other major highways. Nearby public transportation includes the Q1, Q43, Q76, and Q77 bus lines, the F train at 179th Street & Hillside Avenue, and the LIRR Hollis Station at 193rd Street and Woodhull Street.
Photos coming soon.
For sale
$244,999
196-23 Dunton Avenue #2B, Holliswood, NY 11423
1beds
990sqft
Stock Cooperative, Residential
Built in 1950
-- sqft lot
$-- Zestimate®
$247/sqft
$-- HOA
What's special
- 75 days |
- 266 |
- 12 |
Zillow last checked:
Listing updated:
Listed by:
Connie Francisco R E Group 516-328-0668,
Pragya Agarwal SFR 718-690-5724
Source: OneKey® MLS as distributed by MLS GRID,MLS#: 1010528
Facts & features
Interior
Bedrooms & bathrooms
- Bedrooms: 1
- Bathrooms: 1
- Full bathrooms: 1
Living room
- Description: 1 Bedroom open concept spacious apartment with plenty of natural sunlight.
- Level: Second
Heating
- Natural Gas
Cooling
- Wall/Window Unit(s)
Appliances
- Included: Gas Oven, Gas Range, Microwave, Refrigerator
- Laundry: Common Area, Electric Dryer Hookup
Features
- Breakfast Bar, Eat-in Kitchen, Granite Counters, Open Floorplan
- Has fireplace: No
- Common walls with other units/homes: 1 Common Wall
Interior area
- Total structure area: 990
- Total interior livable area: 990 sqft
Property
Parking
- Parking features: Garage, On Street
- Has uncovered spaces: Yes
Features
- Levels: One
Details
- Parcel number: 10524000100196023000002B
- Special conditions: None
Construction
Type & style
- Home type: Cooperative
- Architectural style: Garden
- Property subtype: Stock Cooperative, Residential
- Attached to another structure: Yes
Materials
- Brick
Condition
- Year built: 1950
Utilities & green energy
- Sewer: Public Sewer
- Water: Public
- Utilities for property: Electricity Available, Electricity Connected, Natural Gas Available, Natural Gas Connected, Water Available, Water Connected
Community & HOA
HOA
- Has HOA: No
- HOA name: Holliswood Owners Corp
Location
- Region: Hollis
Financial & listing details
- Price per square foot: $247/sqft
- Date on market: 6/13/2026
- Cumulative days on market: 71 days
- Listing agreement: Exclusive Right To Sell
- Electric utility on property: Yes
Estimated market value
Not available
Estimated sales range
Not available
Not available
Price history
| Date | Event | Price |
|---|---|---|
| 8/20/2026 | Price change | $244,9990%$247/sqft |
Source:  OneKey® MLS as distributed by MLS GRID #1010528 Report a problem OneKey® MLS as distributed by MLS GRID #1010528 Report a problem | ||
| 8/12/2026 | Price change | $245,000$247/sqft |
Source: OneKey® MLS as distributed by MLS GRID #1010528 Report a problem | ||
| 6/13/2026 | Listed for rent | $2,300$2/sqft |
Source: OneKey® MLS as distributed by MLS GRID #1010607 Report a problem | ||
Public tax history
Tax history is unavailable.
Monthly payment
Climate risks
Neighborhood: Jamaica Estates
Nearby schools
GreatSchools rating
- 7/10The Bellaire SchoolGrades: PK-5Distance: 0.5 mi
- 6/10Is 238 Susan B AnthonyGrades: 6-8Distance: 0.8 mi
- 3/10Cambria Heights AcademyGrades: 9-12Distance: 0.6 mi
Schools provided by the listing agent
- Elementary: Ps 131 Abigail Adams
- Middle: Cambria Heights Academy
- High: Cambria Heights Academy
Source: OneKey® MLS as distributed by MLS GRID. This data may not be complete. We recommend contacting the local school district to confirm school assignments for this home.
- $--2 bd1 ba-- sqft196-21 Dunton Ave #1B, Hollis, NY 11423Off Market
- $237,9002 bd1 ba-- sqft19627 Dunton Ave, Hollis, NY 11423Off Market
- $254,8002 bd1 ba-- sqft196-27 Dunton Ave #1C, Queens, NY 11423Off Market
- $279,1002 bd1 ba-- sqft19629 Dunton Ave, Hollis, NY 11423Off Market
- $278,300-- bd-- ba-- sqft196-29 Dunton Ave #1, Hollis, NY 11423Off Market
- $281,200-- bd-- ba-- sqft196-29 Dunton Ave #PS88, Queens, NY 11423Off Market
- $10,411,000-- bd-- ba120k sqft19601 Pompeii Ave #2D, Hollis, NY 11423Off Market
- $10,411,000-- bd-- ba120k sqft19601 Pompeii Ave #1C, Hollis, NY 11423Off Market
A local agent can set up tours, give advice and negotiate with sellers.
Similar homes
- $220,0001 bd1 ba900 sqft87-15 204th Street #B51, Hollis, NY 11423For Sale
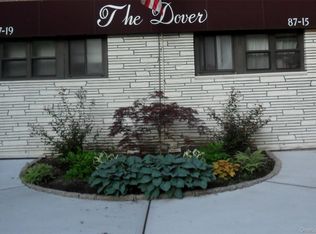
 MLS ID #971141, Antonetta M. Solina, Listing by: Keller Williams Legendary. OneKey® MLS as distributed by MLS GRID
 - $199,0001 bd1 ba800 sqft87-56 Francis Lewis Boulevard #A62, Queens Village, NY 11427For Sale
 MLS ID #1025086, Lenora Moody, Listing by: Island Advantage Realty LLC. OneKey® MLS as distributed by MLS GRID
 - $190,0001 bd1 ba900 sqft87-56 Francis Lewis Boulevard #A47, Queens Village, NY 11427For SaleMLS ID #990752, Lenora Moody, Listing by: Island Advantage Realty LLC. OneKey® MLS as distributed by MLS GRID
- $250,0002 bd1 ba800 sqft229-15 87th Avenue #454, Queens Village, NY 11427For Sale
 MLS ID #851009, Luz A. Rincon CBR MRP, Listing by: Keller Williams Landmark II. OneKey® MLS as distributed by MLS GRID
 - $235,0001 bd1 ba800 sqft84-50 169th Street #508, Jamaica Hills, NY 11432For SaleMLS ID #1013626, Sobdar Chandio CBR, Listing by: Exit Realty Stars. OneKey® MLS as distributed by MLS GRID
- $229,0001 bd1 ba718 sqft123-25 82nd Avenue #5R, Kew Gardens, NY 11415For SaleMLS ID #1038046, Harry S. Cisneros, Listing by: Co Op Connection. OneKey® MLS as distributed by MLS GRID
- $270,0002 bd1 ba700 sqft226-01 Hillside Avenue #52, Queens Village, NY 11427For SaleMLS ID #1019103, Charlene Mayers, Listing by: Signature Premier Properties. OneKey® MLS as distributed by MLS GRID
- $248,0001 bd1 ba700 sqftUtopia Tenants Corp, Flushing, NY 11358ActiveMLS ID #S1823530, Eileen Joyce, Listing by: Daniel Gale Sotheby's International Realty. StreetEasy
- $235,0001 bd1 ba650 sqft210 Pelham Road #1P, New Rochelle, NY 10805For SaleMLS ID #1037286, Nicholas Weinstein, Listing by: BronxChester Realty. OneKey® MLS as distributed by MLS GRID
- $225,0001 bd1 ba750 sqft230 Pelham Road #2H, New Rochelle, NY 10805For SaleMLS ID #983894, Nicholas Weinstein, Listing by: BronxChester Realty. OneKey® MLS as distributed by MLS GRID
- $225,0001 bd1 ba800 sqft22105 67th Avenue #1A, Oakland Gardens, NY 11364For SaleMLS ID #964741, Raymond Trinkle III, Listing by: EXP Realty. OneKey® MLS as distributed by MLS GRID
- $308,0002 bd1 ba860 sqft78-11 Main Street #3F, Kew Gardens, NY 11367For SaleMLS ID #1038794, Xiao Feng Pan CBR, Listing by: Winzone Realty Inc. OneKey® MLS as distributed by MLS GRID
- $349,9902 bd1 ba1k sqft89-15 PARSONS Boulevard #9N, Jamaica Hills, NY 11432For SaleMLS ID #1041747, Ricardo S. Martins, Listing by: RMartins Realty Inc. OneKey® MLS as distributed by MLS GRID
- $285,0001 bd1 ba800 sqft233-06 131 Avenue E 233-06 131 Avenue Avenue #2, Rosedale, NY 11422For SaleMLS ID #1017712, Faride J. Francklin, Listing by: Jortevsky Real Estate Firm. OneKey® MLS as distributed by MLS GRID
- $268,0001 bd1 ba770 sqft118-11 84th Avenue #418, Kew Gardens, NY 11415For SaleMLS ID #978773, Alfred C. Baione, Listing by: New York Residential R E. OneKey® MLS as distributed by MLS GRID
- $275,0001 bd1 ba550 sqft1027 Fenwood Drive #3, Valley Stream, NY 11580For SaleMLS ID #1039394, Carmen Cartagena AHWD C2EX, Listing by: Mega Star Realty Corp. OneKey® MLS as distributed by MLS GRID
- $269,0001 bd1 ba850 sqft194 Smith Street #1M, Freeport, NY 11520For SaleMLS ID #1029037, Ilonna Takhalova, Listing by: Signature Premier Properties. OneKey® MLS as distributed by MLS GRID
- $280,0001 bd1 ba600 sqft61-55 224 st #A, Bayside, NY 11364For SaleMLS ID #1000436, Radmila Stajic, Listing by: Charles Rutenberg Realty Inc. OneKey® MLS as distributed by MLS GRID
- $299,0001 bd1 ba750 sqft69-12 138th Street #B, Flushing, NY 11367For SaleMLS ID #1036648, Monique Lin, Listing by: Royalux Realty LLC. OneKey® MLS as distributed by MLS GRID
- $279,0001 bd1 ba730 sqft150-19 Jewel Ave #310B, Flushing, NY 11367For SaleMLS ID #998500, Jacinda Chin, Listing by: Charles Rutenberg Realty Inc. OneKey® MLS as distributed by MLS GRID
