Welcome to your waterfront oasis located in the world’s best neighborhood, Riviera Bay! This remarkable property epitomizes the pinnacle of luxury living in the neighborhood, boasting an expansive waterfront stretch measuring nearly 180 feet. Nestled directly along the canal, this home offers unparalleled panoramic views, allowing you to bask in the beauty of stunning sunrises over Weedon Island and picturesque sunsets painting the evening skies. Located on a tranquil cul-de-sac street, privacy and serenity abound, creating an idyllic retreat where you can truly escape the hustle and bustle of everyday life. As you step inside, you'll be greeted by a spacious and inviting interior featuring 4 bedrooms, 3 bathrooms, and a bonus study, providing ample space for relaxation and productivity. The crown jewel of this residence is the owner's suite, spanning almost 800 square feet and offering a serene sanctuary complete with a home office showcasing breathtaking water vistas. Step into luxury within the owner's suite, where every detail has been meticulously crafted to ensure your utmost comfort and convenience. As you enter the expansive walk-in closet, you'll find ample space to organize and display your wardrobe, creating a boutique-like experience right in the comfort of your own home. But the indulgence doesn't stop there. This owner's suite goes above and beyond with a dedicated air temperature control system, allowing you to set the perfect climate to suit your preferences year-round. Enjoy personalized comfort at the touch of a button, ensuring that every moment spent in your sanctuary is pure bliss. The heart of the home is the large kitchen, adorned with solid surface countertops, stainless steel appliances, and elegant white cabinets, creating a perfect blend of style and functionality. Whether you're preparing a gourmet meal or enjoying a casual breakfast, this kitchen is sure to inspire culinary creativity. Step outside to discover your own private paradise. A glistening saltwater treated pool invites you to cool off on warm Florida days, while large docks beckon you to embark on aquatic adventures with your boat just steps away. Adorned with a home garden and surrounded by mature, meticulously maintained trees and landscaping, the backyard offers a tranquil retreat where you can unwind and connect with nature. Indulge in the quintessential Florida waterfront lifestyle as you spend your days exploring the scenic waterways and enjoying encounters with dolphins and manatees. Whether you're casting a line, cruising along the coast, or simply soaking in the serenity of waterfront living, this property offers an unparalleled opportunity to experience the best that Florida has to offer. Don't miss your chance to make this waterfront dream home your own! The neighborhood offers two parks, a community boat ramp, Christmas Eve Boat parade, 4th of July and Christmas golf cart parade, centrally located to Tampa and downtown St. Petersburg, they even line the streets with American Flags for the appropriate holiday weekends! Welcome home!
Sold for $1,390,000
$1,390,000
196 97TH AVENUE NE, ST PETERSBURG, FL 33702
4beds
2,744sqft
Single Family Residence
Built in 1971
0.29 Acres Lot
$1,317,400 Zestimate®
$507/sqft
$6,144 Estimated rent
Home value
$1,317,400
$1.21M - $1.44M
$6,144/mo
Zestimate® history
Owner options
List your home for rent
$6,144/mo
Rent Zestimate®
Find your next renter with Zillow Rental Manager. Plus, with online applications, you can quickly screen prospective tenants – for free.
$6,144/mo
Rent Zestimate®
Refinance and save
$9,709/mo
Est. payment
Refinancing to a lower rate could help reduce your monthly payments and save thousands over the life of the loan.
$9,709/mo
Est. payment
Explore your selling options
Work with a Zillow partner agent
Leverage their expertise and Zillow's premium Showcase listings to get your home seen by more buyers.
Get startedList with your own agent
Get your home in front of millions of buyers by listing it on Zillow.
Learn how to do itSell it yourself
Take full control of how buyers see your home on Zillow by listing For Sale by Owner (FSBO).
List your homeWhat's special
Zillow last checked:
Listing updated:
Listed by:
Brad Bess 727-324-3077,
COLDWELL BANKER REALTY 727-822-9111,
David Price 727-458-4537,
COLDWELL BANKER REALTY
Bought with:
Brad Bess, 3232141
COLDWELL BANKER REALTY
Source: Stellar MLS,MLS#: U8232742 Originating MLS: Pinellas Suncoast
Originating MLS: Pinellas Suncoast
Facts & features
Interior
Bedrooms & bathrooms
- Bedrooms: 4
- Bathrooms: 3
- Full bathrooms: 3
Rooms
- Room types: Den/Library/Office, Dining Room
Primary bedroom
- Features: Walk-In Closet(s)
- Level: First
- Dimensions: 22x17
Bedroom 2
- Features: Walk-In Closet(s)
- Level: First
- Dimensions: 15x12
Bedroom 3
- Features: Built-in Closet
- Level: First
- Dimensions: 13x11
Bedroom 4
- Features: Built-in Closet
- Level: First
- Dimensions: 13x11
Primary bathroom
- Level: First
- Dimensions: 16x12
Bathroom 2
- Level: First
- Dimensions: 7x6
Bathroom 3
- Level: First
- Dimensions: 9x5
Dinette
- Level: First
- Dimensions: 10x10
Dining room
- Level: First
- Dimensions: 19x10
Kitchen
- Level: First
- Dimensions: 10x10
Laundry
- Level: First
- Dimensions: 8x9
Living room
- Level: First
- Dimensions: 16x19
Office
- Level: First
- Dimensions: 15x12
Heating
- Central, Electric
Cooling
- Central Air
Appliances
- Included: Dishwasher, Dryer, Electric Water Heater, Microwave, Range, Refrigerator, Washer, Water Softener
- Laundry: Inside, Laundry Room
Features
- Ceiling Fan(s), Eating Space In Kitchen, Open Floorplan, Primary Bedroom Main Floor, Solid Surface Counters, Solid Wood Cabinets, Walk-In Closet(s)
- Flooring: Carpet, Engineered Hardwood, Tile
- Windows: Double Pane Windows, Window Treatments
- Has fireplace: No
Interior area
- Total structure area: 3,414
- Total interior livable area: 2,744 sqft
Property
Parking
- Total spaces: 2
- Parking features: Driveway, Garage Door Opener, Parking Pad
- Attached garage spaces: 2
- Has uncovered spaces: Yes
Features
- Levels: One
- Stories: 1
- Exterior features: Irrigation System, Lighting
- Has private pool: Yes
- Pool features: Gunite, In Ground, Lighting, Pool Sweep, Salt Water
Lot
- Size: 0.29 Acres
- Dimensions: 102 x 114
Details
- Parcel number: 193017758900040150
- Zoning: RES
- Special conditions: None
Construction
Type & style
- Home type: SingleFamily
- Property subtype: Single Family Residence
Materials
- Block, Stucco
- Foundation: Slab
- Roof: Tile
Condition
- New construction: No
- Year built: 1971
Utilities & green energy
- Sewer: Public Sewer
- Water: Public
- Utilities for property: Electricity Connected, Public, Sewer Connected, Water Connected
Community & HOA
Community
- Pet fee: $0 monthly
- Subdivision: RIVIERA NORTH THE 1ST ADD
HOA
- Has HOA: No
Location
- Region: Saint Petersburg
Financial & listing details
- Price per square foot: $507/sqft
- Tax assessed value: $624,154
- Annual tax amount: $9,384
- Date on market: 2/29/2024
- Cumulative days on market: 106 days
- Listing terms: Cash,Conventional,VA Loan
- Ownership: Fee Simple
- Total actual rent: 0
- Electric utility on property: Yes
- Road surface type: Paved
Price history
| Date | Event | Price |
|---|---|---|
| 8/23/2024 | Sold | $1,390,000-6.7%$507/sqft |
Source:  Stellar MLS #U8232742 Report a problem Stellar MLS #U8232742 Report a problem | ||
| 6/25/2024 | Pending sale | $1,490,000$543/sqft |
Source: Stellar MLS #U8232742 Report a problem | ||
| 6/21/2024 | Price change | $1,490,000-6.3%$543/sqft |
Source: Stellar MLS #U8232742 Report a problem | ||
| 6/12/2024 | Pending sale | $1,590,000$579/sqft |
Source: Stellar MLS #U8232742 Report a problem | ||
| 4/17/2024 | Price change | $1,590,000-5.9%$579/sqft |
Source: Stellar MLS #U8232742 Report a problem | ||
| 3/27/2024 | Price change | $1,690,000-5.6%$616/sqft |
Source: Stellar MLS #U8232742 Report a problem | ||
| 2/29/2024 | Listed for sale | $1,790,000+326.2%$652/sqft |
Source: Stellar MLS #U8232742 Report a problem | ||
| 3/24/2021 | Listing removed | -- |
Source: Owner Report a problem | ||
| 9/10/2014 | Sold | $420,000-16%$153/sqft |
Source: Public Record Report a problem | ||
| 4/30/2014 | Listed for sale | $499,999$182/sqft |
Source: Owner Report a problem | ||
| 1/9/2014 | Listing removed | $499,999$182/sqft |
Source: Owner Report a problem | ||
| 10/11/2013 | Listed for sale | $499,999+11.1%$182/sqft |
Source: Owner Report a problem | ||
| 4/9/2013 | Listing removed | $450,000$164/sqft |
Source: Owner Report a problem | ||
| 6/18/2012 | Price change | $450,000-18.2%$164/sqft |
Source: Owner Report a problem | ||
| 6/8/2012 | Listed for sale | $550,000$200/sqft |
Source: Owner Report a problem | ||
Public tax history
| Year | Property taxes | Tax assessment |
|---|---|---|
| 2025 | $7,730 -18.8% | $430,670 -18.8% |
| 2024 | $9,523 +1.5% | $530,535 +3% |
| 2023 | $9,384 +2.4% | $515,083 +3% |
| 2022 | $9,165 -1.6% | $500,081 +3% |
| 2021 | $9,313 -0.2% | $485,516 +1.4% |
| 2020 | $9,332 +16.3% | $478,813 +15.5% |
| 2019 | $8,025 | $414,624 +1.9% |
| 2018 | $8,025 +1.3% | $406,893 +2.1% |
| 2017 | $7,918 +0.5% | $398,524 +1% |
| 2016 | $7,877 -2% | $394,701 +11.9% |
| 2015 | $8,037 +82.3% | $352,702 +50.6% |
| 2014 | $4,409 +0.7% | $234,164 +1.5% |
| 2013 | $4,378 +2% | $230,703 +1.7% |
| 2012 | $4,292 | $226,847 +3% |
| 2011 | -- | $220,240 +1.5% |
| 2010 | -- | $216,985 +2.7% |
| 2009 | -- | $211,280 +0.1% |
| 2008 | $3,672 | $211,069 +3% |
| 2007 | -- | $204,921 -50.4% |
| 2005 | -- | $413,000 +11.1% |
| 2004 | $3,974 +1.7% | $371,600 +22.3% |
| 2003 | $3,908 +7.1% | $303,900 +17.7% |
| 2002 | $3,648 | $258,100 +30.7% |
| 2001 | $3,648 +3.3% | $197,500 +17.9% |
| 2000 | $3,531 | $167,500 |
Find assessor info on the county website
Neighborhood: Riviera Bay
Nearby homes
- $882,3003 bd2 ba1.7k sqft184 97th Ave NE, Saint Petersburg, FL 33702Off Market
- $825,0003 bd2 ba1.4k sqft195 97th Ave NE, Saint Petersburg, FL 33702Off Market
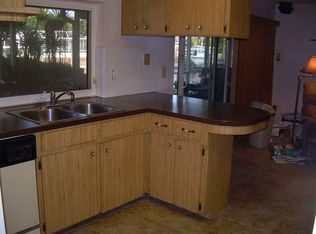
- $262,0003 bd2 ba1k sqft3240 72nd Ave N, Saint Petersburg, FL 33702Sold
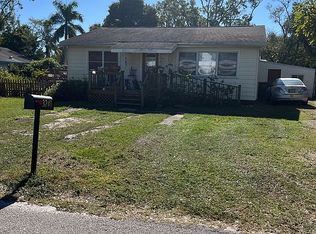
- $345,7002 bd1 ba1.1k sqft6901 18th St N, Saint Petersburg, FL 33702Off Market
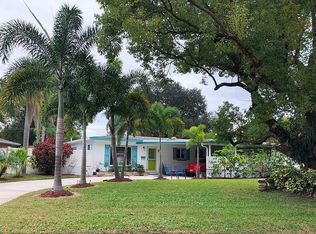
- $75,8001 bd1 ba550 sqft10636 Gandy Blvd N LOT 16, Saint Petersburg, FL 33702Off Market
- $--2 bd1 ba-- sqft3035 66th Ave N LOT 63, Saint Petersburg, FL 33702Off Market
- $55,9002 bd2 ba864 sqft2001 83rd Ave N LOT 5167, Saint Petersburg, FL 33702For Sale
- $117,0002 bd2 ba1.1k sqft2001 83rd Ave N LOT 5034, Saint Petersburg, FL 33702Off Market
Nearby schools
GreatSchools rating
- 6/10Sawgrass Lake Elementary SchoolGrades: PK-5Distance: 2 mi
- 3/10Meadowlawn Middle SchoolGrades: 6-8Distance: 2.7 mi
- 5/10Northeast High SchoolGrades: PK,9-12Distance: 3 mi
Schools provided by the listing agent
- Elementary: Sawgrass Lake Elementary-PN
- Middle: Meadowlawn Middle-PN
- High: Northeast High-PN
Source: Stellar MLS. This data may not be complete. We recommend contacting the local school district to confirm school assignments for this home.
Get a cash offer in 3 minutes
Find out how much your home could sell for in as little as 3 minutes with a no-obligation cash offer.
Estimated market value
$1,317,400
Get a cash offer in 3 minutes
Find out how much your home could sell for in as little as 3 minutes with a no-obligation cash offer.
Estimated market value
$1,317,400
- Florida
- Pinellas County
- Saint Petersburg
- 33702
- Riviera Bay
- 196 97TH AVENUE NE
Nearby cities
Nearby neighborhoods
Nearby zip codes
Other Saint Petersburg Topics
- Apartments for Rent in 33702
- Houses for Sale in 33702
- Houses for Rent in 33702
- 33702 Real Estate
- Saint Petersburg Condos
- Houses for Sale in Saint Petersburg
- Newest Listings in Saint Petersburg
- Saint Petersburg Home Values
- Saint Petersburg Real Estate Agents
- Saint Petersburg Refinance
- Saint Petersburg Mortgage Rates
