Welcome Home to this beautifully maintained 4BR/3BA home with over 2700 sq feet situated in a quiet cul de sac in the desirable Legacy Palmetto Farms subdivision. This home is move-in ready and full of style, this meticulously maintained home offers an unbeatable combination of location, space, and thoughtful upgrades. The main level boasts a large formal living room, dining room, spacious family room with fireplace, and a light-filled kitchen featuring granite countertops, natural wood painted cabinets, island with chair accessibility and breakfast area. There is an additional bedroom on the main level and a full bathroom ideal for guests, a home office, teen suite or an in-law suite. Upstairs, you'll find a true retreat in an oversized primary suite, featuring tray ceiling with sitting area. There is a large bathroom with a serene atmosphere including: dual vanities, soaking tub, walk-in shower, and walk-in closet. There are two secondary bedrooms upstairs with a full bathroom, plus an open landing that makes for a great office, playroom, etc. Enjoy relaxing or hosting gatherings under the covered patio and private backyard. This house is ideal for a buyer looking for a larger living space in one of the best-established neighborhoods in South Fulton conveniently located near schools, shopping, dining, and major highways; with quick access to Hartsfield Airport. This loving home offers comfort, style, and functionality. Roof recently replaced in 2021. Don't miss your chance to tour this exceptional property-it won't last long! 5K towards closing with an accepted offer before 5/31.
Active
$365,000
196 Allegrini Dr S, Atlanta, GA 30349
4beds
2,728sqft
Single Family Residence, Residential
Built in 2008
0.31 Acres Lot
$363,400 Zestimate®
$134/sqft
$50/mo HOA
What's special
Island with chair accessibilityPrivate backyardDining roomLight-filled kitchenBreakfast areaQuiet cul de sacCovered patio
- 72 days |
- 181 |
- 16 |
Zillow last checked:
Listing updated:
Listed by:
Kimesshia Boller,
Keller Williams Realty Chattahoochee North, LLC 678-578-2700
Source: FMLS GA,MLS#: 7768893
Facts & features
Interior
Bedrooms & bathrooms
- Bedrooms: 4
- Bathrooms: 3
- Full bathrooms: 3
- Main level bathrooms: 1
- Main level bedrooms: 1
Rooms
- Room types: Bathroom, Bedroom, Dining Room, Family Room, Kitchen, Laundry, Living Room, Master Bathroom, Master Bedroom
Primary bedroom
- Features: Oversized Master, Sitting Room
- Level: Oversized Master, Sitting Room
Bedroom
- Features: Oversized Master, Sitting Room
Primary bathroom
- Features: Double Vanity, Separate Tub/Shower, Soaking Tub, Vaulted Ceiling(s)
Dining room
- Features: Great Room, Seats 12+
Kitchen
- Features: Eat-in Kitchen, Kitchen Island, Pantry Walk-In
Heating
- Forced Air
Cooling
- Ceiling Fan(s), Central Air
Appliances
- Included: Dishwasher, Disposal, Gas Range, Microwave, Refrigerator
- Laundry: In Hall, Laundry Room, Upper Level
Features
- Double Vanity, Entrance Foyer, High Ceilings, High Ceilings 9 ft Lower, High Ceilings 9 ft Main, High Ceilings 9 ft Upper, Tray Ceiling(s), Vaulted Ceiling(s), Walk-In Closet(s)
- Flooring: Carpet, Hardwood, Laminate
- Windows: Window Treatments
- Basement: None
- Attic: Pull Down Stairs
- Number of fireplaces: 1
- Fireplace features: Family Room, Gas Starter
- Common walls with other units/homes: No Common Walls
Interior area
- Total structure area: 2,728
- Total interior livable area: 2,728 sqft
- Finished area above ground: 2,728
- Finished area below ground: 0
Video & virtual tour
Property
Parking
- Total spaces: 2
- Parking features: Attached, Garage, Garage Door Opener, Kitchen Level
- Attached garage spaces: 2
Accessibility
- Accessibility features: None
Features
- Levels: Two
- Stories: 2
- Patio & porch: Patio
- Exterior features: None, No Dock
- Pool features: None
- Spa features: None
- Fencing: None
- Has view: Yes
- View description: City, Other, Trees/Woods
- Waterfront features: None
- Body of water: None
Lot
- Size: 0.31 Acres
- Features: Cul-De-Sac, Level
Details
- Additional structures: Shed(s)
- Parcel number: 09C110000491808
- Other equipment: None
- Horse amenities: None
Construction
Type & style
- Home type: SingleFamily
- Architectural style: Traditional
- Property subtype: Single Family Residence, Residential
Materials
- Brick, Brick 3 Sides, Vinyl Siding
- Foundation: Slab
- Roof: Composition
Condition
- Resale
- New construction: No
- Year built: 2008
Utilities & green energy
- Electric: Other
- Sewer: Public Sewer
- Water: Public
- Utilities for property: Cable Available, Electricity Available, Natural Gas Available, Phone Available, Sewer Available, Water Available
Green energy
- Energy efficient items: None
- Energy generation: None
Community & HOA
Community
- Features: Clubhouse, Homeowners Assoc, Sidewalks
- Security: Carbon Monoxide Detector(s), Open Access, Security System Leased, Smoke Detector(s)
- Subdivision: Legacy Palmetto Farms
HOA
- Has HOA: Yes
- Services included: Swim, Tennis
- HOA fee: $600 annually
Location
- Region: Atlanta
Financial & listing details
- Price per square foot: $134/sqft
- Annual tax amount: $2,675
- Date on market: 5/10/2026
- Cumulative days on market: 72 days
- Ownership: Other
- Electric utility on property: Yes
- Road surface type: Paved
Estimated market value
$363,400
$345,000 - $382,000
$2,669/mo
Price history
| Date | Event | Price |
|---|---|---|
| 5/10/2026 | Listed for sale | $365,000$134/sqft |
Source:  GAMLS #10761532 Report a problem GAMLS #10761532 Report a problem | ||
Public tax history
Tax history is unavailable.
Monthly payment
Est. payment
Payment breakdown
Explore the cost of this home by adjusting the details. Changes won't be saved.Climate risks
Neighborhood: 30349
Nearby schools
GreatSchools rating
- 6/10Cliftondale Elementary SchoolGrades: PK-5Distance: 1.7 mi
- 5/10Renaissance Middle SchoolGrades: 6-8Distance: 4.1 mi
- 4/10Langston Hughes High SchoolGrades: 9-12Distance: 3.8 mi
Schools provided by the listing agent
- Elementary: Cliftondale
- Middle: Renaissance
- High: Langston Hughes
Source: FMLS GA. This data may not be complete. We recommend contacting the local school district to confirm school assignments for this home.
- $359,9004 bd3 ba2.7k sqft196 Allegrini Dr, Atlanta, GA 30349Off Market
- $376,1005 bd3 ba3.6k sqft200 Allegrini Dr, Atlanta, GA 30349Off Market
- $325,9004 bd2 ba2.6k sqft260 Allegrini Dr, Atlanta, GA 30349Off Market

- $330,3625 bd3 ba4.1k sqft204 Allegrini Dr, Atlanta, GA 30349Sold
- $402,1005 bd4 ba4.1k sqft204 Allegrini Dr S, Atlanta, GA 30349Off Market
- $357,3005 bd3 ba2.8k sqft203 Allegrini Dr, Atlanta, GA 30349Off Market
- $406,9005 bd3 ba3.6k sqft207 Allegrini Dr, Atlanta, GA 30349Off Market
- $439,4005 bd5 ba4k sqft208 Allegrini Dr, Atlanta, GA 30349Off Market
A local agent can set up tours, give advice and negotiate with sellers.
Similar homes
- $339,5003 bd3 ba3k sqft3096 Fonseca Pass, Atlanta, GA 30349For Sale
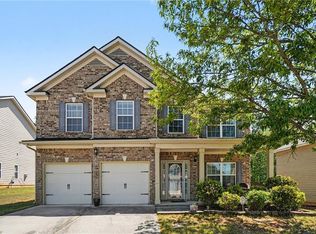
 MLS ID #7759075, MARK SPAIN, Mark Spain Real Estate. FMLS GA
 - $399,9004 bd3 ba2.7k sqft4157 Sublime Trl, Atlanta, GA 30349For Sale
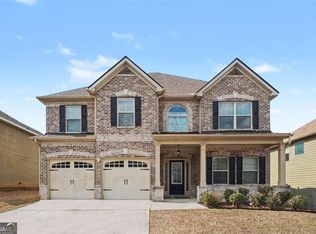 MLS ID #7805833, COLLIS CLOVIE, Cross Creek Realty. FMLS GA
 - $325,0004 bd3 ba2.7k sqft614 Maltese Dr, Atlanta, GA 30349For Sale
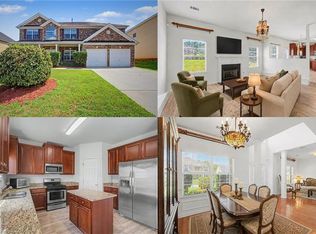 MLS ID #7796428, EmpowerHome Team Atlanta, Keller Williams Rlty, First Atlanta. FMLS GA
 - $474,0005 bd3 ba2.7k sqft110 Newry Dr, College Park, GA 30349For Sale
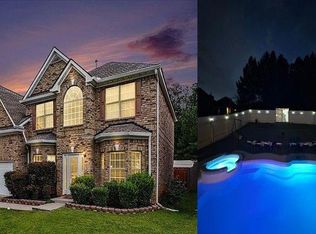 MLS ID #7806901, Renee Collier, BHGRE Metro Brokers. FMLS GA
 - $450,0004 bd4 ba2.8k sqft7247 Demeter Dr, Atlanta, GA 30349New ConstructionMLS ID #7771826, The Homesource Group, Real Broker, LLC.. FMLS GA
- $355,9004 bd3 ba1.9k sqft4045 Water Hole Ct, Douglasville, GA 30135For SaleMLS ID #7786367, Julie Medina Everingham, Maximum One Realty Greater ATL.. FMLS GA
- $469,9004 bd3 ba3.4k sqft3920 Margaux Dr, Atlanta, GA 30349For SaleMLS ID #7764049, SHARON HENRY, EXP Realty, LLC.. FMLS GA
- $375,0005 bd4 ba2.6k sqft615 Stonebriar Way SW, Atlanta, GA 30331For SaleMLS ID #7752852, EmpowerHome Team Atlanta, Keller Williams Rlty, First Atlanta. FMLS GA
- $400,0004 bd3 ba3.4k sqft5545 Big Boat Dr S, Atlanta, GA 30331For SaleMLS ID #7796655, REGINALD GAINEY, Epique Realty. FMLS GA
- $369,9604 bd3 ba2.3k sqft5722 Flowers Rdg, Powder Springs, GA 30127For SaleMLS ID #7782973, CAREY MANDERS, Redfin Corporation. FMLS GA
- $374,9005 bd3 ba3.1k sqft250 Windsor Way, Fairburn, GA 30213For SaleMLS ID #7766861, ANTOINETTE THOMAS, Norluxe Realty Midtown LLC. FMLS GA
- $375,0004 bd3 ba2.5k sqft5024 Huntcrest Dr SW, Mableton, GA 30126For SaleMLS ID #7785300, Cindy Sharon, Keller Williams Realty Peachtree Rd.. FMLS GA
- $330,0004 bd3 ba1.7k sqft7312 White Flag Trl, Lithia Springs, GA 30122For SaleMLS ID #7782201, Megan Thompson, Keller Williams Realty Partners. FMLS GA
- $375,0003 bd3 ba2.9k sqft3990 Brookhollow Dr, Douglasville, GA 30135For SaleMLS ID #7734556, SONYA ROSSER, BHGRE Metro Brokers. FMLS GA
- $389,9995 bd4 ba3.5k sqft4510 Lightning Bolt Trl, Douglasville, GA 30135For SaleMLS ID #7797603, Randi Hadeen, Crye-Leike Realtors, Inc.. FMLS GA
- $399,0004 bd3 ba2.1k sqft1571 Cooks Pond Dr, Powder Springs, GA 30127For SaleMLS ID #7801447, Steven Thomas, Coldwell Banker Realty. FMLS GA
- $398,5005 bd3 ba3.2k sqft4751 Crinklepoint Ct, Douglasville, GA 30134For SaleMLS ID #7766444, VALERIE LOWERY, Redfin Corporation. FMLS GA
- $369,9004 bd3 ba1.8k sqft174 Ridge Brooke Ln, Douglasville, GA 30134For SaleMLS ID #7769747, NANCY GORROW, Orchard Brokerage LLC. FMLS GA
- $299,9004 bd3 ba2k sqft3715 Tommyhawk Ct, Douglasville, GA 30135For SaleMLS ID #7786083, MARK SPAIN, Mark Spain Real Estate. FMLS GA
- $379,0005 bd3 ba3.2k sqft3186 Sweetbriar Dr, Villa Rica, GA 30180For SaleMLS ID #7776243, MARK SPAIN, Mark Spain Real Estate. FMLS GA
