Gorgeous 3 bedroom, 2 bath home with over 1800 sq. ft. of living space conveniently located in The Gardens of Manship! Brand New Roof!!! This home has been freshly painted and is move in ready! Formal entry and formal dining. Beautiful pine ceilings and beam accents add so much character and charm! Large living room with built-ins and gas log fireplace. Pine floors in all living areas. Kitchen with stainless steel appliances, granite countertops, breakfast bar, walk in pantry and plenty of cabinet and counter space. Large laundry room off garage entry with additional storage. Breakfast nook off kitchen. King sized primary bedroom with pine tray ceiling. Primary bath with separate double vanities, corner whirlpool tub, separate shower and large walk- in closet with built-ins. 2 additional guest bedrooms share a hall bath. Covered patio perfect for morning coffee. Tree shaded, privacy fenced backyard with plenty of mature landscaping! The Gardens of Manship features a neighborhood pool and is coveniently located just minutes from the shopping and dining of Dogwood as well as all of the water activities offered by the Ross Barnett Reservoir! Excellent Northwest Rankin School District! Call your favorite Realtor today for a private showing!
Closed
Price Unknown
196 Amethyst Dr, Brandon, MS 39047
3beds
1,811sqft
Residential, Single Family Residence
Built in 2010
8,712 Square Feet Lot
$306,200 Zestimate®
$--/sqft
$2,059 Estimated rent
Home value
$306,200
$291,000 - $322,000
$2,059/mo
Zestimate® history
Owner options
List your home for rent
$2,059/mo
Rent Zestimate®
Find your next renter with Zillow Rental Manager. Plus, with online applications, you can quickly screen prospective tenants – for free.
$2,059/mo
Rent Zestimate®
Refinance and save
$182/mo
Est. payment
Refinancing to a lower rate could help reduce your monthly payments and save thousands over the life of the loan.
$182/mo
Est. payment
Explore your selling options
Work with a Zillow partner agent
Leverage their expertise and Zillow's premium Showcase listings to get your home seen by more buyers.
Get startedList with your own agent
Get your home in front of millions of buyers by listing it on Zillow.
Learn how to do itSell it yourself
Take full control of how buyers see your home on Zillow by listing For Sale by Owner (FSBO).
List your homeWhat's special
Zillow last checked:
Listing updated:
Listed by:
Suzie McDowell 601-717-2056,
Keller Williams,
Ashley Boutot 601-977-9411
Bought with:
Jeana Swan, B23525
Coldwell Banker Graham
Source: MLS United,MLS#: 4084773
Facts & features
Interior
Bedrooms & bathrooms
- Bedrooms: 3
- Bathrooms: 2
- Full bathrooms: 2
Heating
- Central, Fireplace(s), Forced Air, Natural Gas
Cooling
- Ceiling Fan(s), Central Air, Electric, Gas
Appliances
- Included: Dishwasher, Disposal, Electric Range, Gas Water Heater, Microwave, Water Heater
- Laundry: Laundry Room
Features
- Beamed Ceilings, Breakfast Bar, Built-in Features, Ceiling Fan(s), Crown Molding, Double Vanity, Entrance Foyer, Granite Counters, High Ceilings, Pantry, Smart Thermostat, Tray Ceiling(s), Walk-In Closet(s)
- Flooring: Carpet, Hardwood
- Windows: Blinds, Insulated Windows, Storm Window(s)
- Has fireplace: Yes
- Fireplace features: Living Room, Ventless
Interior area
- Total structure area: 1,811
- Total interior livable area: 1,811 sqft
Property
Parking
- Total spaces: 2
- Parking features: Attached
- Attached garage spaces: 2
Features
- Levels: One
- Stories: 1
- Patio & porch: Front Porch, Rear Porch
- Exterior features: Private Yard
- Fencing: Back Yard,Privacy,Wood,Fenced
Lot
- Size: 8,712 Square Feet
- Features: Front Yard, Landscaped
Details
- Parcel number: H11k00001000480
Construction
Type & style
- Home type: SingleFamily
- Property subtype: Residential, Single Family Residence
Materials
- Brick
- Foundation: Slab
- Roof: Asphalt
Condition
- Move In Ready
- New construction: No
- Year built: 2010
Utilities & green energy
- Sewer: Public Sewer
- Water: Public
- Utilities for property: Cable Connected, Electricity Connected, Natural Gas Connected, Sewer Connected, Cat-5 Prewired
Community & HOA
Community
- Features: Pool, Sidewalks, Street Lights
- Security: Smoke Detector(s)
- Subdivision: Gardens Of Manship
HOA
- Has HOA: Yes
- Services included: Management, Pool Service
- HOA fee: $182 semi-annually
Location
- Region: Brandon
Financial & listing details
- Tax assessed value: $212,760
- Annual tax amount: $3,999
- Date on market: 10/3/2024
- Electric utility on property: Yes
Price history
| Date | Event | Price |
|---|---|---|
| 11/8/2024 | Sold | -- |
Source: MLS United #4084773 Report a problem | ||
| 10/6/2024 | Pending sale | $291,900$161/sqft |
Source: MLS United #4084773 Report a problem | ||
| 10/3/2024 | Price change | $291,900-2.7%$161/sqft |
Source: MLS United #4084773 Report a problem | ||
| 10/2/2024 | Pending sale | $299,900$166/sqft |
Source: MLS United #4084773 Report a problem | ||
| 8/2/2024 | Listed for sale | $299,900$166/sqft |
Source: MLS United #4084773 Report a problem | ||
| 7/23/2024 | Pending sale | $299,900$166/sqft |
Source: MLS United #4084773 Report a problem | ||
| 7/19/2024 | Listed for sale | $299,900$166/sqft |
Source: MLS United #4084773 Report a problem | ||
| 7/13/2024 | Pending sale | $299,900$166/sqft |
Source: MLS United #4084773 Report a problem | ||
| 7/7/2024 | Listed for sale | $299,900+31%$166/sqft |
Source: MLS United #4084773 Report a problem | ||
| 7/13/2018 | Sold | -- |
Source: MLS United #1299642 Report a problem | ||
| 7/9/2018 | Pending sale | $228,900$126/sqft |
Source: Roddy Rumbley Real Estate #299642 Report a problem | ||
| 6/30/2018 | Price change | $228,9000%$126/sqft |
Source: Roddy Rumbley Real Estate #299642 Report a problem | ||
| 5/24/2018 | Price change | $229,000-0.4%$126/sqft |
Source: Roddy Rumbley Real Estate #299642 Report a problem | ||
| 5/8/2018 | Price change | $229,900-1.1%$127/sqft |
Source: Roddy Rumbley Real Estate #299642 Report a problem | ||
| 5/3/2018 | Listed for sale | $232,500$128/sqft |
Source: Roddy Rumbley Real Estate #299642 Report a problem | ||
| 4/25/2018 | Pending sale | $232,500$128/sqft |
Source: Roddy Rumbley Real Estate #299642 Report a problem | ||
| 4/16/2018 | Price change | $232,500-0.6%$128/sqft |
Source: Roddy Rumbley Real Estate #299642 Report a problem | ||
| 4/11/2018 | Price change | $233,900-0.4%$129/sqft |
Source: Roddy Rumbley Real Estate #299642 Report a problem | ||
| 2/21/2018 | Price change | $234,900-0.4%$130/sqft |
Source: Roddy Rumbley Real Estate #299642 Report a problem | ||
| 1/22/2018 | Listed for sale | $235,900+7.3%$130/sqft |
Source: Roddy Rumbley Real Estate #299642 Report a problem | ||
| 9/20/2013 | Sold | -- |
Source: Agent Provided Report a problem | ||
| 8/8/2013 | Listed for sale | $219,900$121/sqft |
Source: Keller Williams - Jackson #253955 Report a problem | ||
| 8/6/2013 | Pending sale | $219,900$121/sqft |
Source: Keller Williams Realty #253955 Report a problem | ||
| 6/19/2013 | Listed for sale | $219,900$121/sqft |
Source: Keller Willliams #253955 Report a problem | ||
Public tax history
| Year | Property taxes | Tax assessment |
|---|---|---|
| 2025 | $2,516 -40.8% | $21,276 -36.6% |
| 2024 | $4,249 +6.2% | $33,581 +6.2% |
| 2023 | $3,999 +1.2% | $31,610 |
| 2022 | $3,952 | $31,610 |
| 2021 | $3,952 | $31,610 +12.2% |
| 2020 | $3,952 +91.6% | $28,173 |
| 2019 | $2,063 -42.7% | $28,173 +50% |
| 2018 | $3,600 +74.5% | $18,782 |
| 2017 | $2,063 | $18,782 +2.5% |
| 2016 | $2,063 +7.8% | $18,322 |
| 2015 | $1,913 +2.1% | $18,322 |
| 2014 | $1,874 | $18,322 |
| 2013 | $1,874 | $18,322 |
| 2012 | $1,874 +3.8% | $18,322 |
| 2011 | $1,805 +199.3% | $18,322 +249% |
| 2010 | $603 | $5,250 |
Find assessor info on the county website
Neighborhood: 39047
Nearby homes
- $--3 bd2 ba1.6k sqft194 Amethyst Dr, Brandon, MS 39047Sold
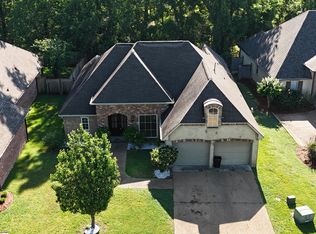
- $295,8003 bd2 ba1.7k sqft196 Amethyst Ln, Brandon, MS 39047Off Market

- $329,4003 bd2 ba1.9k sqft192 Amethyst Dr, Brandon, MS 39047Off Market
- $340,8003 bd2 ba1.9k sqft198 Amethyst Dr, Brandon, MS 39047Off Market
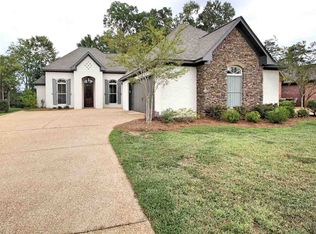
- $346,4003 bd2 ba1.9k sqft190 Amethyst Dr, Brandon, MS 39047Off Market
- $311,0003 bd2 ba1.8k sqft601 Bauxite Cv, Brandon, MS 39047Off Market
- $295,1003 bd2 ba1.6k sqft210 Amethyst Ln, Brandon, MS 39047Off Market
- $325,7003 bd2 ba2k sqft200 Amethyst Dr, Brandon, MS 39047Off Market
Nearby schools
GreatSchools rating
- 7/10Highland Bluff Elementary SchoolGrades: PK-5Distance: 1.9 mi
- 7/10Northwest Rankin Middle SchoolGrades: 6-8Distance: 1.1 mi
- 8/10Northwest Rankin High SchoolGrades: 9-12Distance: 1.1 mi
Schools provided by the listing agent
- Elementary: Highland Bluff Elm
- Middle: Northwest Rankin Middle
- High: Northwest Rankin
Source: MLS United. This data may not be complete. We recommend contacting the local school district to confirm school assignments for this home.
- Mississippi
- Rankin County
- Brandon
- 39047
- 196 Amethyst Dr
