Skip main navigation
Pending
  • $299,000

    196 Antlers Dr, Rochester, NY 14618

    3beds
    1,414sqft
    Loading
    Single Family Residence
    Built in 1928
    7,405 Square Feet Lot
    $-- Zestimate®
    $211/sqft
    $-- HOA

    What's special

    Woodburning fireplaceFirst-floor home officeFull basementCabinets in the wallsAbundance of storageEnclosed back porchFinished attic
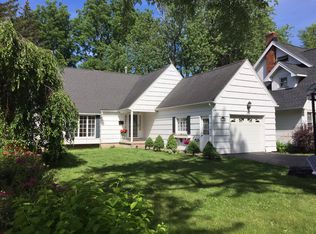
    Welcome to this lovingly maintained 3-bedroom, 1.5-bath home in the Brighton School District! Owned by the same family since the late 1960s, this home reflects decades of pride in ownership and meticulous care. Inside, you'll find an abundance of storage, including a finished attic, full basement, and cabinets in the walls. The first-floor home office features built-in shelving and a desk, creating an ideal space for working from home, studying, or pursuing hobbies. Enjoy your morning coffee or unwind at the end of the day in the enclosed back porch. Woodburning fireplace used last winter and inspected within the last 3 years. Outside, the detached garage (2007) offers additional loft storage, electricity, and a place for your car or possible workshop. Nestled in the Roselawn Neighborhood, across from a pod park, this unbeatable location brings you close to schools, parks, shopping, the library, and all that Brighton has to offer. Roof full tear off 2015. Gutter Guards on highest gutters of the house. Furnace 2014. Screens replaced in all windows fall 2025. Check it out for yourself! Open Houses Wednesday, 7/8 4-7pm and Saturday 7/11 10am-12pm. Showings begin 7/8 and offers are due Tuesday 7/14 at 11am.
    37 days
    |
    1,058
    |
    58
    |

    Zillow last checked:

    Listing updated:

    Listed by:

    RE/MAX Plus 585-279-8200,

    Georgianna Toth 716-427-7646

    Source: NYSAMLSs,MLS#: R1696416MLS LogoOriginating MLS: Rochester

      Facts & features

      Interior

      Bedrooms & bathrooms
      • Bedrooms: 3
      • Bathrooms: 2
      • Full bathrooms: 1
      • 1/2 bathrooms: 1
      • Main level bathrooms: 1
      Heating
      • Gas, Forced Air
      Cooling
      • Window Unit(s)
      Appliances
      • Included: Dryer, Dishwasher, Gas Oven, Gas Range, Gas Water Heater, Microwave, Refrigerator, Washer
      • Laundry: In Basement
      Features
      • Attic, Separate/Formal Dining Room, Separate/Formal Living Room, Home Office, Other, See Remarks
      • Flooring: Hardwood, Tile, Varies
      • Basement: Full
      • Number of fireplaces: 1
      Interior area
      • Total structure area: 1,414
      • Total interior livable area: 1,414 sqft

      Property

      Parking
      • Total spaces: 1
      • Parking features: Detached, Electricity, Garage
      • Garage spaces: 1
      Features
      • Stories: 3
      • Exterior features: Blacktop Driveway, Enclosed Porch, Porch
      Lot
      • Size: 7,405 Square Feet
      • Dimensions: 50 x 150
      • Features: Rectangular, Rectangular Lot, Residential Lot
      Details
      • Parcel number: 2620001370900003042000
      • Special conditions: Standard

      Construction

      Type & style
      • Home type: SingleFamily
      • Architectural style: Colonial
      • Property subtype: Single Family Residence
      Materials
      • Aluminum Siding, Vinyl Siding
      • Foundation: Block
      • Roof: Asphalt
      Condition
      • Resale
      • Year built: 1928

      Utilities & green energy

      • Sewer: Connected
      • Water: Connected, Public
      • Utilities for property: Sewer Connected, Water Connected

      Community & HOA

      Community
      • Subdivision: Roselawn
      Location
      • Region: Rochester

      Financial & listing details

      • Price per square foot: $211/sqft
      • Tax assessed value: $183,200
      • Annual tax amount: $9,424
      • Date on market: 7/7/2026
      • Cumulative days on market: 38 days
      • Listing terms: Cash,Conventional,FHA,VA Loan

        Estimated market value

        Not available

        Estimated sales range

        Not available

        Not available

        Price history

        DateEventPrice
        7/21/2026Pending sale$299,000$211/sqft
        Source: NYSAMLSs #R1696416 Report a problem
        7/7/2026Listed for sale$299,000+184.8%$211/sqft
        Source: NYSAMLSs #R1696416 Report a problem
        6/4/1992Sold$105,000$74/sqft
        Source: Agent Provided Report a problem

        Public tax history

        YearProperty taxesTax assessment
        2025-- $183,200
        2024-- $183,200
        2023-- $183,200
        2022-- $183,200
        2021-- $183,200
        2020-- $183,200
        2018-- $183,200 +27.2%
        2017$2,876 $144,000
        2016-- $144,000
        2015-- $144,000
        2014-- $144,000
        2013-- $144,000
        2012-- $144,000
        2011-- $144,000
        2010-- $144,000
        2009-- $144,000 +10.4%
        2007-- $130,400
        2006-- $130,400
        2005-- $130,400
        2004-- $130,400
        2003-- $130,400
        2002-- $130,400 +28.5%
        2001-- $101,500
        2000-- $101,500
        Find assessor info on the county website

        Monthly payment

        Estimated monthly payment$1,822
        All calculations are estimates and provided by Zillow, Inc. for informational purposes only. Actual amounts may vary.
        HOA fees may include property taxes on listings classified as Co-Ops. Contact the listing agent and/or owner for fee details.
        See how much you could borrow to make a competitive offer.

        Climate risks

        Neighborhood: 14618

        Getting around

        76 / 100
        Very Walkable
        29 / 100
        Some Transit
        64 / 100
        Bikeable

        Nearby schools

        GreatSchools rating
        Schools provided by the listing agent
        • District: Brighton

        Source: NYSAMLSs. This data may not be complete. We recommend contacting the local school district to confirm school assignments for this home.

        A local agent can set up tours, give advice and negotiate with sellers.

        Browse local experts

        Similar homes