Skip main navigation
Pending
  • $39,900

    196 Apollo Ave, Flushing, MI 48433

    3beds
    1,300sqft
    Manufactured Home
    Built in 2001
    -- sqft lot
    $-- Zestimate®
    $31/sqft
    $-- HOA

    What's special

    Open floor planPremium corner lotWalk-in closetsInviting sun roomCentral kitchen islandNatural lightAll appliances included
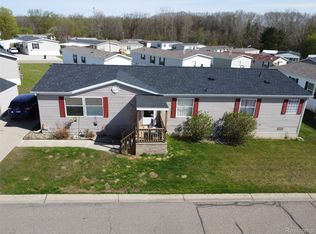
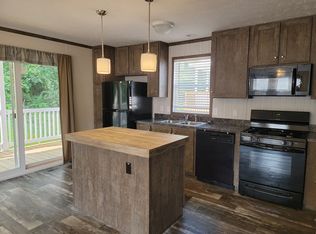
    Don’t miss out on 196 Apollo Ave, a spacious 3-bed, 2-bath mobile home on a premium corner lot in Flushing Estates. The open floor plan offers easy living, with a central kitchen island, all appliances included, plus a washer and dryer—a great start for anyone looking to move right in and make it their own. Enjoy your mornings in the inviting sun room, perfect for coffee, quiet time, or soaking in natural light. The home features walk-in closets, giving you plenty of storage and flexibility throughout the bedrooms. Outside, you’ll appreciate the covered carport for protected parking and a storage shed for tools, seasonal items, or hobbies. Located close to schools and I-75, this home offers convenience and space. If you’re looking for a place with room to grow in a great location, 196 Apollo is an opportunity you won’t want to miss.
    36 days
    |
    336
    |
    12
    |

    Zillow last checked:

    Listing updated:

    Listed by:

    Lyndsie Cook 586-339-4917,

    Century 21 Signature Realty 810-659-3161

    Source: MiRealSource,MLS#: 50213786MLS LogoOriginating MLS: East Central Association of REALTORS

      Facts & features

      Interior

      Bedrooms & bathrooms
      • Bedrooms: 3
      • Bathrooms: 2
      • Full bathrooms: 2
      Rooms
      • Room types: Living Room, Sun/Florida Room
      Bedroom 1
      • Features: Carpet
      • Level: First
      • Area: 182
      • Dimensions: 14 x 13
      Bedroom 2
      • Features: Carpet
      • Level: First
      • Area: 120
      • Dimensions: 12 x 10
      Bedroom 3
      • Features: Carpet
      • Level: First
      • Area: 108
      • Dimensions: 12 x 9
      Kitchen
      • Features: Breakfast Nook
      • Level: First
      • Area: 247
      • Dimensions: 19 x 13
      Living room
      • Features: Carpet
      • Level: First
      • Area: 247
      • Dimensions: 19 x 13
      Heating
      • Forced Air
      Cooling
      • Ceiling Fan(s), Wall/Window Unit(s)
      Appliances
      • Included: Dishwasher, Dryer, Range/Oven, Refrigerator, Washer, Gas Water Heater
      Features
      • Cathedral/Vaulted Ceiling, Walk-In Closet(s)
      • Flooring: Carpet, Linoleum
      • Windows: Window Treatments
      • Has basement: No
      • Has fireplace: No
      Interior area
      • Total structure area: 1,300
      • Total interior livable area: 1,300 sqft

      Property

      Parking
      • Total spaces: 2
      • Parking features: 2 Spaces, Driveway, Carport
      • Has carport: Yes
      Features
      • Levels: One
      • Stories: 1
      Lot
      • Features: Corner Lot
      Details
      • Additional structures: Shed(s)
      • Special conditions: Private

      Construction

      Type & style
      • Home type: MobileManufactured
      • Property subtype: Manufactured Home
      Materials
      • Foundation: Slab
      Condition
      • Year built: 2001

      Utilities & green energy

      • Gas: Natural Gas
      • Sewer: Public Sanitary
      • Water: Public
      • Utilities for property: Cable/Internet Avail.

      Community & HOA

      Community
      • Subdivision: Flushing Estates
      Location
      • Region: Flushing

      Financial & listing details

      • Price per square foot: $31/sqft
      • Date on market: 7/5/2026
      • Cumulative days on market: 36 days
      • Listing agreement: Exclusive Right To Sell
      • Listing terms: Cash
      • Total actual rent: 549
      • Road surface type: Paved
      • Body type: Double Wide

        Estimated market value

        Not available

        Estimated sales range

        Not available

        Not available

        Price history

        DateEventPrice
        7/29/2026Pending sale$39,900$31/sqft
        Source: MiRealSource #50213786 Report a problem
        7/5/2026Listed for sale$39,900+2.3%$31/sqft
        Source: MiRealSource #50213786 Report a problem
        1/16/2026Sold$39,000-2.3%$30/sqft
        Source: MiRealSource #50186102 Report a problem
        12/22/2025Pending sale$39,900$31/sqft
        Source: MiRealSource #50186102 Report a problem
        10/29/2025Price change$39,900-11.1%$31/sqft
        Source: MiRealSource #50186102 Report a problem
        10/2/2025Price change$44,900-10%$35/sqft
        Source: MiRealSource #50186102 Report a problem
        8/21/2025Listed for sale$49,900$38/sqft
        Source: MiRealSource #50185975 Report a problem

        Public tax history

        Tax history is unavailable.

        Monthly payment

        Estimated monthly payment$1,822
        All calculations are estimates and provided by Zillow, Inc. for informational purposes only. Actual amounts may vary.
        HOA fees may include property taxes on listings classified as Co-Ops. Contact the listing agent and/or owner for fee details.
        Mortgage interest rates are dependent on a number of factors, including credit score, down payment, and repayment length. Interest rate data provided by Zillow Group Marketplace, Inc. as of 1/1/1970 from various mortgage lenders with which we have lead or other similar arrangements; the Estimated Payment is an average of those rates.
        See how much you could borrow to make a competitive offer.

        Climate risks

        Neighborhood: 48433

        Getting around

        2 / 100
        Car-Dependent
        22 / 100
        Somewhat Bikeable

        Nearby schools

        GreatSchools rating
        Schools provided by the listing agent
        • District: Flushing Community Schools

        Source: MiRealSource. This data may not be complete. We recommend contacting the local school district to confirm school assignments for this home.

        Similar homes