Welcome to this exceptional 1-year-old home in Carnes Crossroads, one of the most desirable master-planned communities in the Summerville and Charleston area. Designed with Southern charm and modern convenience, this home is nestled on a prime lakefront lot overlooking scenic Lake Helenaa"a rare opportunity, as lots like this are no longer available in the new phase of construction!Boasting 4 bedrooms, 2.5 bathrooms, a dedicated office, and an open-concept layout, this home is designed for both comfort and entertaining. The gourmet kitchen is a showstopper, featuring a large quartz island that overlooks the living room, beautifully added pendant lighting, and stainless steel appliances, creating a space that is both stylish and functional.Just off the kitchen, the eat-in dining space is grounded by a stunning chandelier, making it feel seamlessly integrated with the open concept while still offering a sense of its own distinct space, perfect for intimate family meals or entertaining guests. The gas fireplace in the living area adds warmth and charm, making it the perfect place to cozy up. Upstairs, retreat to the spacious primary suite, a true haven featuring a light-filled ensuite with a large dual-sink vanity topped with sleek quartz counters. Three generous secondary bedrooms provide ample space for family and guests, one of which opens to a charming Charleston-inspired balcony, perfect for morning coffee or evening relaxation. A conveniently located laundry room completes the upstairs layout, adding everyday ease to this beautifully designed home. Thoughtful upgrades set this home apart, including custom blinds throughout, a beautifully designed screened-in porch with pavers, and a paver patio leading into the backyard. The fully fenced backyard offers privacy and security, complete with a solar-powered security gate! Unlike new builds in the area, this home also features a long driveway leading to a detached garage, a rare find compared to the new alley-fed garage layouts that eliminate backyard space. Beyond the home, Carnes Crossroads provides wide, tree-lined streets with sidewalks on both sides, scenic walking and biking trails, and resort-style amenities. Exciting upcoming additions include the brand-new amenity center set to open in April, featuring a world-class gym, pickleball, basketball, and tennis courts, plus a resort-style pool with a thrilling waterslide! Additionally, the community is introducing an Agrihood, blending farm-to-table living with the neighborhood's vibrant lifestyle. This better-than-new home offers not only unbeatable views but also the perfect balance of luxury, charm, and functionality. Don't miss your chance to own a lakefront gem in Carnes Crossroads, schedule your showing today!
Closed
$519,900
196 Ashworth Dr, Summerville, SC 29486
4beds
2,525sqft
Single Family Residence
Built in 2024
6,969 Square Feet Lot
$525,100 Zestimate®
$206/sqft
$2,849 Estimated rent
Home value
$525,100
$488,000 - $562,000
$2,849/mo
Zestimate® history
Owner options
List your home for rent
$2,849/mo
Rent Zestimate®
Find your next renter with Zillow Rental Manager. Plus, with online applications, you can quickly screen prospective tenants – for free.
$2,849/mo
Rent Zestimate®
Refinance and save
$3,069/mo
Est. payment
Refinancing to a lower rate could help reduce your monthly payments and save thousands over the life of the loan.
$3,069/mo
Est. payment
Explore your selling options
Work with a Zillow partner agent
Leverage their expertise and Zillow's premium Showcase listings to get your home seen by more buyers.
Get startedList with your own agent
Get your home in front of millions of buyers by listing it on Zillow.
Learn how to do itSell it yourself
Take full control of how buyers see your home on Zillow by listing For Sale by Owner (FSBO).
List your homeWhat's special
Prime lakefront lotGas fireplaceDetached garageEat-in dining spaceCharleston-inspired balconyLarge quartz islandStainless steel appliances
Zillow last checked:
Listing updated:
Listed by:
The Boulevard Company
Bought with:
Carolina One Real Estate
Source: CTMLS,MLS#: 25002627
Facts & features
Interior
Bedrooms & bathrooms
- Bedrooms: 4
- Bathrooms: 3
- Full bathrooms: 2
- 1/2 bathrooms: 1
Rooms
- Room types: Living/Dining Combo, Office, Utility Room, Eat-In-Kitchen, Foyer, Laundry, Pantry, Study, Utility
Heating
- Forced Air
Cooling
- Central Air
Appliances
- Laundry: Electric Dryer Hookup, Washer Hookup, Laundry Room
Features
- Ceiling - Smooth, High Ceilings, Kitchen Island, Walk-In Closet(s), Eat-in Kitchen, Entrance Foyer, Pantry
- Flooring: Carpet, Ceramic Tile, Laminate
- Windows: Window Treatments
- Number of fireplaces: 1
- Fireplace features: Family Room, Gas Log, Living Room, One
Interior area
- Total structure area: 2,525
- Total interior livable area: 2,525 sqft
Property
Parking
- Total spaces: 2
- Parking features: Garage, Detached, Off Street, Garage Door Opener
- Garage spaces: 2
Features
- Levels: Two
- Stories: 2
- Entry location: Ground Level
- Patio & porch: Patio, Covered, Front Porch, Screened
- Exterior features: Balcony
- Spa features: Bath
- Fencing: Privacy,Wood
- On waterfront: Yes
- Waterfront features: Lake Front, Pond
Lot
- Size: 6,969 Square Feet
- Features: 0 - .5 Acre
Details
- Special conditions: 10 Yr Warranty
Construction
Type & style
- Home type: SingleFamily
- Architectural style: Traditional
- Property subtype: Single Family Residence
Materials
- Cement Siding
- Foundation: Raised
- Roof: Architectural
Condition
- New construction: No
- Year built: 2024
Details
- Warranty included: Yes
Utilities & green energy
- Sewer: Public Sewer
- Water: Public
- Utilities for property: BCW & SA, Berkeley Elect Co-Op, City of Goose Creek, Dominion Energy
Green energy
- Green verification: HERS Index Score
Community & HOA
Community
- Features: Fitness Center, Park, Pool, Walk/Jog Trails
- Subdivision: Carnes Crossroads
Location
- Region: Summerville
Financial & listing details
- Price per square foot: $206/sqft
- Date on market: 2/1/2025
- Listing terms: Any
Price history
| Date | Event | Price |
|---|---|---|
| 3/7/2025 | Sold | $519,900$206/sqft |
Source:  CTMLS #25002627 Report a problem CTMLS #25002627 Report a problem | ||
| 2/7/2025 | Contingent | $519,900$206/sqft |
Source: CTMLS #25002627 Report a problem | ||
| 2/1/2025 | Listed for sale | $519,900$206/sqft |
Source: CTMLS #25002627 Report a problem | ||
Public tax history
Tax history is unavailable.
Neighborhood: 29486
Nearby homes
- $564,605-- bd-- ba3.1k sqft216 Ashworth Dr, Summerville, SC 29486Sold
- $542,5665 bd5 ba2.9k sqft218 Ashworth Dr, Summerville, SC 29486Sold
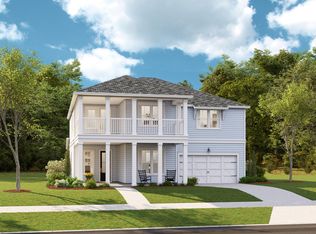
- $448,7604 bd3 ba2.4k sqft211 Orwel St, Summerville, SC 29486Sold
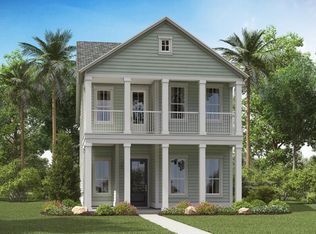
- $560,0004 bd4 ba2.6k sqft212 Ashworth Dr, Summerville, SC 29486Sold
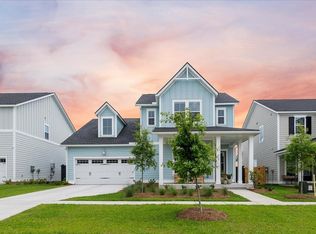
- $569,8003 bd3 ba2.2k sqft201 Ashworth Dr, Summerville, SC 29445Off Market
- $545,3003 bd4 ba2.6k sqft246 Ashworth Dr, Summerville, SC 29486Off Market
- $583,1404 bd4 ba2.9k sqft207 Denham St, Summerville, SC 29486Sold
- $567,7003 bd3 ba2.2k sqft183 Helena Park Dr, Summerville, SC 29486Off Market
Nearby schools
GreatSchools rating
- 7/10Carolyn Lewis SchoolGrades: K-8Distance: 0.5 mi
- 8/10Cane Bay High SchoolGrades: 9-12Distance: 2.8 mi
Schools provided by the listing agent
- Elementary: Carolyn Lewis
- Middle: Carolyn Lewis
- High: Cane Bay High School
Source: CTMLS. This data may not be complete. We recommend contacting the local school district to confirm school assignments for this home.
Get a cash offer in 3 minutes
Find out how much your home could sell for in as little as 3 minutes with a no-obligation cash offer.
Estimated market value
$525,100
Get a cash offer in 3 minutes
Find out how much your home could sell for in as little as 3 minutes with a no-obligation cash offer.
Estimated market value
$525,100
- South Carolina
- Berkeley County
- Summerville
- 29486
- 196 Ashworth Dr
Nearby cities
Nearby zip codes
Other Summerville Topics
