Skip main navigation
Sold for $324,900
  • $324,900

    196 Autumn Dr, Vass, NC 28394

    4beds
    2,095sqft
    Manufactured Home, Single Family Residence
    Built in 2020
    4.91 Acres Lot
    $327,200 Zestimate®
    $155/sqft
    $2,074 Estimated rent

    Home value

    $327,200

    $311,000 - $347,000

    $2,074/mo

    Zestimate® history
    Loading
    Loading...

    Owner options

    List your home for rent

    $2,074/mo

    Rent Zestimate®

    Find your next renter with Zillow Rental Manager. Plus, with online applications, you can quickly screen prospective tenants – for free.

    Learn more

    $2,074/mo

    Rent Zestimate®

    Refinance and save

    $1,894/mo

    Est. payment

    Refinancing to a lower rate could help reduce your monthly payments and save thousands over the life of the loan.

    See today's rates

    $1,894/mo

    Est. payment

    Explore your selling options

    Work with a Zillow partner agent

    Leverage their expertise and Zillow's premium Showcase listings to get your home seen by more buyers.

    Get started

    List with your own agent

    Get your home in front of millions of buyers by listing it on Zillow.

    Learn how to do it

    Sell it yourself

    Take full control of how buyers see your home on Zillow by listing For Sale by Owner (FSBO).

    List your home

    What's special

    Beautiful pondSpacious bedroomsOpen floor plan
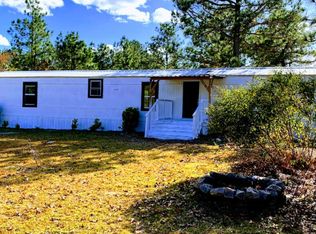
    Peaceful, private living awaits in this 4-bedroom, 3-full-bath doublewide manufactured home situated on 4.91 acres with a beautiful pond in the Riverbend subdivision. Built in 2020, this well-maintained home is tucked away on Autumn Drive, a quiet dirt road just off the paved road, offering a serene setting with abundant wildlife and room to roam. The home features spacious bedrooms, an open floor plan, and a huge kitchen island perfect for gatherings. Enjoy outdoor living from the rear deck overlooking the property. The home is vinyl underpinned yet the home qualifies as a permanent foundation for most loan programs. Move-in ready and waiting for its new owner—this is country living at its best!

    Zillow last checked:

    Listing updated:

    Listed by:

    CHRIS TACIA,

    COLDWELL BANKER ADVANTAGE #5 (SANFORD),

    CHARLES "BEAR" TACIA,

    COLDWELL BANKER ADVANTAGE #5 (SANFORD)

    Bought with:

    BIANCA HILL, 332342

    LPT REALTY LLC

    Source: LPRMLS,MLS#: 756405MLS LogoOriginating MLS: Longleaf Pine Realtors

    Facts & features

    Interior

    Bedrooms & bathrooms
    • Bedrooms: 4
    • Bathrooms: 3
    • Full bathrooms: 3
    Heating
    • Heat Pump
    Appliances
    • Included: Dishwasher, Microwave, Range, Refrigerator
    Features
    • Ceiling Fan(s), Dining Area, Separate/Formal Dining Room, Double Vanity, Eat-in Kitchen, Separate/Formal Living Room, Kitchen Island, Kitchen/Dining Combo, Separate Shower, Walk-In Closet(s)
    • Flooring: Carpet, Luxury Vinyl Plank
    • Basement: Crawl Space
    • Has fireplace: No
    • Fireplace features: None
    Interior area
    • Total interior livable area: 2,095 sqft

    Property

    Parking
    • Parking features: No Garage
    Features
    • Patio & porch: Deck
    • Exterior features: Deck
    Lot
    • Size: 4.91 Acres
    • Features: 3-5 Acres, Level, Partially Cleared, Wooded
    • Topography: Level,Sloping
    • Residential vegetation: Wooded
    Details
    • Parcel number: 955204705182 & 955102793928
    • Zoning description: Residential District
    • Special conditions: Standard

    Construction

    Type & style
    • Home type: MobileManufactured
    • Architectural style: Manufactured Home
    • Property subtype: Manufactured Home, Single Family Residence
    Materials
    • Vinyl Siding
    Condition
    • Good Condition
    • New construction: No
    • Year built: 2020

    Utilities & green energy

    • Sewer: Septic Tank
    • Water: Public

    Community & HOA

    Community
    • Security: Smoke Detector(s)
    • Subdivision: Riverbend
    HOA
    • Has HOA: No
    Location
    • Region: Vass

    Financial & listing details

    • Price per square foot: $155/sqft
    • Tax assessed value: $200,380
    • Annual tax amount: $676
    • Date on market: 1/24/2026
    • Cumulative days on market: 37 days
    • Listing terms: Cash,Conventional,FHA,New Loan,VA Loan
    • Inclusions: Fridge & kitchen appliances as gifts to buyer.
    • Exclusions: None.
    • Ownership: More than a year

    Price history

    DateEventPrice
    3/31/2026Sold$324,900$155/sqft
    Source: LPRMLS #756405 Report a problem
    3/3/2026Pending sale$324,900$155/sqft
    Source: LPRMLS #756405 Report a problem
    1/24/2026Listed for sale$324,900$155/sqft
    Source: LPRMLS #756405 Report a problem

    Public tax history

    YearProperty taxesTax assessment
    2024$676 -4.4%$200,380
    2023$707 +27.6%$200,380 +0.8%
    2022$554 +156.5%$198,880 +155.1%
    2021$216 -57.1%$77,970
    2020$503 $77,970
    2019$503 $77,970 +19.1%
    2018$503 +32.4%$65,490
    2017$380 $65,490
    2015$380 +2.7%$65,490 -19.4%
    2014$370 -23.6%$81,210
    2013$484 $81,210
    2012-- $81,210
    2011-- $81,210
    2010-- $81,210
    2009-- $81,210 +576.8%
    2008-- $12,000
    2007-- $12,000 +14.3%
    2005-- $10,500
    2004-- $10,500
    2003-- $10,500 -85.9%
    2002-- $74,520
    Find assessor info on the county website

    Neighborhood: 28394

    Nearby schools

    GreatSchools rating
    Schools provided by the listing agent
    • Middle: Crains Creek Middle School
    • High: Union Pines High

    Source: LPRMLS. This data may not be complete. We recommend contacting the local school district to confirm school assignments for this home.

    Get a cash offer in 3 minutes
    Find out how much your home could sell for in as little as 3 minutes with a no-obligation cash offer.
    Estimated market value
    $327,200
    Get a cash offer in 3 minutes
    Find out how much your home could sell for in as little as 3 minutes with a no-obligation cash offer.
    Estimated market value
    $327,200