
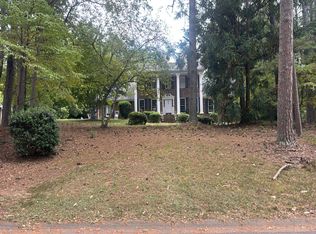
Welcome to this inviting modern contemporary home in the highly sought-after Kingswood neighborhood of Athens — where exceptional location meets thoughtful design and everyday livability. Situated on a fully fenced 0.58-acre corner lot, this 2,368-square-foot residence offers the perfect blend of style, space, and privacy. Inside, the open floor plan is anchored by a light-filled great room, dining area, and beautifully updated kitchen centered around an oversized island — perfect for everyday living and entertaining. A fireplace with wood-burning stove adds warmth and character, while hardwood floors and contemporary light fixtures enhance the home’s modern aesthetic. Remodeled baths showcase timeless slate tile, and flexible living spaces provide endless possibilities — with one bedroom and bath on the main floor and an additional room offering options for a home office, yoga studio, game room, or music retreat. The fresh exterior boasts a new roof and paint! Designed for seamless indoor-outdoor living, the screened porch and adjoining deck overlook the private backyard, creating the perfect setting for morning coffee or evening entertaining. This is a rare opportunity to enjoy a distinctive modern home on a spacious lot in one of Athens’ most desirable communities — where style, comfort, and location come together beautifully.
Sold for $450,000
Zillow last checked:
Listing updated:
Bought with:
Joe Purcell, 173797
Keller Williams Greater Athens
Source: Hive MLS,MLS#: CL348588 Originating MLS: Athens Area Association of REALTORS
Originating MLS: Athens Area Association of REALTORSPrice history
| Date | Event | Price |
|---|---|---|
| 8/26/2026 | Listing removed | $2,950$1/sqft |
Source: GAMLS #10790488 Report a problem | ||
| 8/21/2026 | Sold | $450,000-8%$190/sqft |
Source:  Hive MLS #CL348588 Report a problem Hive MLS #CL348588 Report a problem | ||
| 8/8/2026 | Contingent | $489,000$207/sqft |
Source: Hive MLS #CL348588 Report a problem | ||
| 7/28/2026 | Price change | $489,000-2%$207/sqft |
Source:  GAMLS #10692493 Report a problem GAMLS #10692493 Report a problem | ||
| 6/22/2026 | Listed for rent | $2,950$1/sqft |
Source: GAMLS #10790488 Report a problem | ||
| 6/20/2026 | Price change | $499,000-5%$211/sqft |
Source: GAMLS #10692493 Report a problem | ||
| 4/6/2026 | Price change | $525,000-4.5%$222/sqft |
Source: GAMLS #10692493 Report a problem | ||
| 2/16/2026 | Listed for sale | $550,000+155.8%$232/sqft |
Source: Hive MLS #CL348588 Report a problem | ||
| 5/9/2014 | Sold | $215,000+2.4%$91/sqft |
Source: Hive MLS #CM937462 Report a problem | ||
| 4/13/2014 | Price change | $209,900+0.4%$89/sqft |
Source: Berkshire Hathaway HomeServices Blanton Properties #937462 Report a problem | ||
| 4/2/2014 | Pending sale | $209,000$88/sqft |
Source: PRUDENTIAL BLANTON PROP. #937462 Report a problem | ||
| 4/2/2014 | Listed for sale | $209,000+13.7%$88/sqft |
Source: PRUDENTIAL BLANTON PROP. #937462 Report a problem | ||
| 2/19/2014 | Sold | $183,749$78/sqft |
Source: Public Record Report a problem | ||
Sell for more on Zillow
Get a Zillow Showcase℠ listing at no additional cost and you could sell for .
$450,100
2% more
+$9,002
With Zillow Showcase(estimated)
$459,102
