Welcome to 196 Beach Drive in beautiful Hartfield, VA, where relaxed coastal living meets small-town charm. This inviting property offers a wonderful opportunity to enjoy the peaceful lifestyle of Middlesex County, just moments from the water, marinas, boating, fishing, and the scenic beauty that makes the Middle Peninsula so special. Whether you are searching for a full-time residence, weekend retreat, vacation getaway, or investment opportunity, this home delivers the perfect setting to slow down, unwind, and enjoy life near the river. Inside, you will find comfortable living spaces with a functional layout designed for everyday ease. The home offers a warm and welcoming atmosphere with plenty of potential to make it your own. The living area provides a great place to gather, relax, or entertain, while the kitchen and dining spaces create an easy flow for meals, hosting, and casual coastal living. Bedrooms offer flexibility for family, guests, home office space, or hobby needs. Outside, enjoy the quiet surroundings and fresh coastal air. The property provides room to enjoy outdoor living, gardening, grilling, relaxing after a day on the water, or simply taking in the peaceful setting. Located in a desirable riverfront community area, this home places you around local restaurants, shops, public boat access, marinas, and all the charm of nearby Deltaville, Urbanna, Gloucester, and Mathews. Hartfield is known for its laid-back lifestyle, beautiful waterways, and welcoming community feel. With convenient access to Route 3 and nearby coastal towns, this location offers the perfect balance of privacy, recreation, and accessibility. Bring your vision and make this property your own coastal escape. Don’t miss the chance to own a piece of Virginia’s beautiful river country at 196 Beach Drive!
Sold
Zestimate®
$205,000
196 Beach Dr, Hartfield, VA 23071
3beds
1,040sqft
Single Family Residence
Built in 1962
-- sqft lot
$205,000 Zestimate®
$197/sqft
$1,612 Estimated rent
Home value
$205,000
Estimated sales range
Not available
$1,612/mo
Zestimate® history
Owner options
List your home for rent
$1,612/mo
Rent Zestimate®
Find your next renter with Zillow Rental Manager. Plus, with online applications, you can quickly screen prospective tenants – for free.
$1,612/mo
Rent Zestimate®
Refinance and save
$1,300/mo
Est. payment
Refinancing to a lower rate could help reduce your monthly payments and save thousands over the life of the loan.
$1,300/mo
Est. payment
Explore your selling options
Work with a Zillow partner agent
Leverage their expertise and Zillow's premium Showcase listings to get your home seen by more buyers.
Get startedList with your own agent
Get your home in front of millions of buyers by listing it on Zillow.
Learn how to do itSell it yourself
Take full control of how buyers see your home on Zillow by listing For Sale by Owner (FSBO).
List your homeWhat's special
Warm and welcoming atmosphereComfortable living spacesQuiet surroundingsPeaceful settingFresh coastal air
Zillow last checked:
Listing updated:
Listed by:
Danny Chavez,
EXP Realty LLC 866-825-7169
Source: REIN Inc.,MLS#: 10639921
Facts & features
Interior
Bedrooms & bathrooms
- Bedrooms: 3
- Bathrooms: 1
- Full bathrooms: 1
Rooms
- Room types: 1st Floor BR, 1st Floor Primary BR
Primary bedroom
- Level: First
Heating
- Other
Cooling
- Other
Appliances
- Included: Electric Range, Electric Water Heater
Features
- Ceiling Fan(s)
- Flooring: Vinyl
- Basement: Crawl Space
- Has fireplace: No
Interior area
- Total interior livable area: 1,040 sqft
Property
Parking
- Parking features: Driveway
- Has uncovered spaces: Yes
Features
- Stories: 1
- Pool features: None
- Fencing: None
- Waterfront features: Not Waterfront
Details
- Parcel number: 37A348
Construction
Type & style
- Home type: SingleFamily
- Architectural style: Ranch
- Property subtype: Single Family Residence
Materials
- Vinyl Siding
- Roof: Asphalt Shingle
Condition
- New construction: No
- Year built: 1962
Utilities & green energy
- Sewer: Septic Tank
- Water: Well
Community & HOA
Community
- Subdivision: All Others Area 125
HOA
- Has HOA: No
Location
- Region: Hartfield
Financial & listing details
- Price per square foot: $197/sqft
- Tax assessed value: $119,700
- Annual tax amount: $730
- Date on market: 6/16/2026
Price history
Price history is unavailable.
Public tax history
| Year | Property taxes | Tax assessment |
|---|---|---|
| 2025 | $730 | $119,700 |
| 2024 | $730 | $119,700 |
| 2023 | $730 | $119,700 |
| 2022 | $730 +28.9% | $119,700 +31% |
| 2021 | $567 | $91,400 |
| 2020 | $567 +10.7% | $91,400 |
| 2018 | $512 | $91,400 |
| 2017 | -- | $91,400 -10.6% |
| 2016 | -- | $102,200 |
| 2015 | -- | -- |
| 2014 | -- | -- |
| 2013 | -- | -- |
| 2012 | -- | -- |
| 2010 | -- | -- |
Find assessor info on the county website
Neighborhood: 23071
Nearby homes
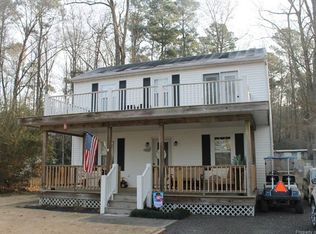
- $244,0002 bd2 ba1k sqft182 Beach Dr, Hartfield, VA 23071Off Market
- $191,1002 bd1 ba912 sqft17 Boxwood Dr, Hartfield, VA 23071Off Market
- $202,4002 bd1 ba1.1k sqft220 Beach Dr, Hartfield, VA 23071Off Market
- $275,0003 bd2 ba1.3k sqft39 Boxwood Dr, Hartfield, VA 23071Sold

- $289,1002 bd1 ba800 sqft185 Beach Dr, Hartfield, VA 23071Off Market
- $483,6002 bd2 ba2.5k sqft197 Beach Dr, Hartfield, VA 23071Off Market
- $240,8002 bd1 ba936 sqft154 Beach Dr, Hartfield, VA 23071Off Market
- $610,6004 bd2 ba2.3k sqft173 Beach Dr, Hartfield, VA 23071Off Market
Nearby schools
GreatSchools rating
- 4/10Middlesex Elementary SchoolGrades: PK-5Distance: 2.9 mi
- 5/10St. Clare Walker Middle SchoolGrades: 6-8Distance: 2.9 mi
- 5/10Middlesex High SchoolGrades: 9-12Distance: 7.1 mi
Schools provided by the listing agent
- Elementary: Middlesex Elementary
- Middle: St. Clare Walker Middle
- High: Middlesex
Source: REIN Inc.. This data may not be complete. We recommend contacting the local school district to confirm school assignments for this home.


Get pre-qualified for a loan
At Zillow Home Loans, we can pre-qualify you in as little as 5 minutes with no impact to your credit score.An equal housing lender. NMLS #10287.
- Virginia
- Middlesex County
- Hartfield
- 23071
- 196 Beach Dr
