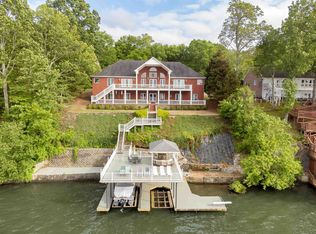
Enjoy stunning water views, spacious living areas, and a great location on Wilson Lake! Offering over 4200+/- square feet, easy access to the water, an infrared sauna, two newer HVAC units, Culligan whole house water system, large master suite, wooden shutters on all windows, storm shelter in garage, built in fire pit, sprinkler system, plus more! Please ask for a complete list of updates... Experience a nice blend of comfort and style in this great waterfront residence! All information to be verified by purchaser... Please view the online photos and call today to view!
Sold for $865,000
$865,000
196 Beardsley Ct, Muscle Shoals, AL 35661
4beds
4,200sqft
Single Family Residence
Built in 1996
0.41 Acres Lot
$872,400 Zestimate®
$206/sqft
$2,591 Estimated rent
Home value
$872,400
$663,000 - $1.15M
$2,591/mo
Zestimate® history
Owner options
List your home for rent
$2,591/mo
Rent Zestimate®
Find your next renter with Zillow Rental Manager. Plus, with online applications, you can quickly screen prospective tenants – for free.
$2,591/mo
Rent Zestimate®
Refinance and save
$3,924/mo
Est. payment
Refinancing to a lower rate could help reduce your monthly payments and save thousands over the life of the loan.
$3,924/mo
Est. payment
Explore your selling options
Work with a Zillow partner agent
Leverage their expertise and Zillow's premium Showcase listings to get your home seen by more buyers.
Get startedList with your own agent
Get your home in front of millions of buyers by listing it on Zillow.
Learn how to do itSell it yourself
Take full control of how buyers see your home on Zillow by listing For Sale by Owner (FSBO).
List your homeWhat's special
Storm shelter in garageTwo newer hvac unitsLarge master suiteBuilt in fire pitStunning water viewsSprinkler systemInfrared sauna
Zillow last checked:
Listing updated:
Listed by:
Pam Minetree 256-483-9325,
The Agency on Pine
Bought with:
Dawn Lewis
JPAR Southern Charm
Source: Strategic MLS Alliance,MLS#: 526055
Facts & features
Interior
Bedrooms & bathrooms
- Bedrooms: 4
- Bathrooms: 4
- Full bathrooms: 4
- Main level bedrooms: 3
Basement
- Area: 1700
Heating
- 2 Central Units
Cooling
- Central Air, Multi Units
Appliances
- Included: Dishwasher, Electric Oven, Electric Range, Gas Water Heater, Microwave
- Laundry: In Basement, In Bathroom, Laundry Chute, Laundry Room, Lower Level, Main Level
Features
- Ceiling - Speciality, Entrance Foyer, Pantry, Sauna, Walk-In Closet(s)
- Flooring: Hardwood
- Windows: Shutters
- Basement: Finished,Full
- Attic: Partially Finished
- Number of fireplaces: 1
- Fireplace features: Gas Log
Interior area
- Total structure area: 4,200
- Total interior livable area: 4,200 sqft
- Finished area above ground: 2,500
- Finished area below ground: 1,700
Property
Parking
- Total spaces: 3
- Parking features: Attached, Basement
- Garage spaces: 2
- Carport spaces: 1
- Covered spaces: 3
Features
- Patio & porch: Deck, Front Porch, Patio
- Fencing: Wood
- Has view: Yes
- View description: Main Lake View
- Has water view: Yes
- Water view: Main Lake View
- Waterfront features: Boat Lift, Lake, Lake Front, Navigable Water, Pier, Seawall
- Body of water: Wilson Lake
- Frontage length: 123
Lot
- Size: 0.41 Acres
- Dimensions: 123 WF x 149
- Features: Few Trees, Views
Details
- Parcel number: 0804171001016.000
- Zoning: R1
Construction
Type & style
- Home type: SingleFamily
- Architectural style: Traditional
- Property subtype: Single Family Residence
Materials
- Brick
- Foundation: Block, Brick/Mortar
- Roof: Architectual/Dimensional
Condition
- Year built: 1996
Utilities & green energy
- Sewer: Septic Tank
Community & HOA
Community
- Subdivision: None
HOA
- Has HOA: No
Location
- Region: Muscle Shoals
Financial & listing details
- Price per square foot: $206/sqft
- Tax assessed value: $811,400
- Annual tax amount: $2,400
- Price range: $899.9K - $865K
- Date on market: 12/1/2025
Price history
| Date | Event | Price |
|---|---|---|
| 7/16/2026 | Sold | $865,000-3.9%$206/sqft |
Source: Strategic MLS Alliance #526055 Report a problem | ||
| 6/21/2026 | Pending sale | $899,900$214/sqft |
Source: Strategic MLS Alliance #526055 Report a problem | ||
| 5/27/2026 | Price change | $899,900-5.2%$214/sqft |
Source: Strategic MLS Alliance #526055 Report a problem | ||
| 5/8/2026 | Price change | $949,000-5%$226/sqft |
Source: Strategic MLS Alliance #526055 Report a problem | ||
| 3/7/2026 | Price change | $999,000-16.8%$238/sqft |
Source: Strategic MLS Alliance #526055 Report a problem | ||
| 12/1/2025 | Listed for sale | $1,200,000+203.8%$286/sqft |
Source: Strategic MLS Alliance #526055 Report a problem | ||
| 12/30/2014 | Sold | $395,000$94/sqft |
Source: Strategic MLS Alliance #95344 Report a problem | ||
Public tax history
| Year | Property taxes | Tax assessment |
|---|---|---|
| 2025 | -- | $811,400 +9.3% |
| 2024 | -- | $742,300 +8.4% |
| 2023 | -- | $684,760 +1009.5% |
| 2022 | -- | $61,720 +3.2% |
| 2021 | -- | $59,800 |
| 2020 | -- | $59,800 +6.3% |
| 2018 | -- | $56,260 -1.5% |
| 2017 | -- | $57,120 +4.1% |
| 2016 | $1,730 | $54,880 |
| 2013 | $1,730 +22.5% | -- |
| 2010 | $1,412 | $51,200 +94.7% |
| 2002 | -- | $26,300 |
Find assessor info on the county website
Neighborhood: 35661
Nearby homes
- $1,319,7004 bd5 ba5.5k sqft191 Beardsley Ct, Muscle Shoals, AL 35661Off Market
- $968,1004 bd3 ba3.8k sqft198 Beardsley Ct, Muscle Shoals, AL 35661Off Market

- $816,5004 bd3 ba1.1k sqft200 Grandview Dr, Muscle Shoals, AL 35661Off Market
- $779,800-- bd1 ba2.6k sqft219 Beardsley Ct, Muscle Shoals, AL 35661Off Market
- $1,639,7004 bd4 ba4.6k sqft221 Beardsley Ct, Muscle Shoals, AL 35661Off Market
- $1,217,700-- bd2 ba2.3k sqft201 Grandview Dr, Muscle Shoals, AL 35661Off Market
- $654,000-- bd-- ba3.4k sqft117 E Grandview Dr, Muscle Shoals, AL 35661Off Market
- $989,800-- bd3 ba3.4k sqft231 Beardsley Ct, Muscle Shoals, AL 35661Off Market
Nearby schools
GreatSchools rating
- 9/10Hatton Elementary SchoolGrades: PK-6Distance: 7.4 mi
- 3/10Colbert County High SchoolGrades: 7-12Distance: 8.5 mi
Schools provided by the listing agent
- Elementary: County
- Middle: County
- High: County
Source: Strategic MLS Alliance. This data may not be complete. We recommend contacting the local school district to confirm school assignments for this home.


Get pre-qualified for a loan
At Zillow Home Loans, we can pre-qualify you in as little as 5 minutes with no impact to your credit score.An equal housing lender. NMLS #10287.
- Alabama
- Colbert County
- Muscle Shoals
- 35661
- 196 Beardsley Ct
