Step into a world of refined charm and modern comfort in this exquisite 5-bedroom colonial home, ideally located in the coveted West End neighborhood next to St. Luke's Hospital. Upon entering, you'll be greeted by the rich allure of hardwood floors, which extend throughout the property. An unexpected delight lies beneath the staircase, where a hidden half bathroom adds both character and convenience. The large deck offers an outdoor retreat for dining or relaxation. It extends your living space, providing a perfect vantage point of the sprawling backyard. Adjacent to the home, you'll find a 2-car garage, a practical addition that complements the property's elegant design. The expansive yard with mature trees provides shade and privacy, creating a serene oasis right in your backyard. The West End neighborhood, with its tree-lined streets and sense of community, combines convenience with tranquility. Close to St. Luke's Hospital and local amenities, it's the perfect place to call home.
Sold for $569,000
$569,000
196 Bedford St, New Bedford, MA 02740
5beds
3,064sqft
Single Family Residence
Built in 1922
9,683 Square Feet Lot
$635,500 Zestimate®
$186/sqft
$3,108 Estimated rent
Home value
$635,500
$578,000 - $699,000
$3,108/mo
Zestimate® history
Owner options
List your home for rent
$3,108/mo
Rent Zestimate®
Find your next renter with Zillow Rental Manager. Plus, with online applications, you can quickly screen prospective tenants – for free.
$3,108/mo
Rent Zestimate®
Refinance and save
$2,903/mo
Est. payment
Refinancing to a lower rate could help reduce your monthly payments and save thousands over the life of the loan.
$2,903/mo
Est. payment
Explore your selling options
Work with a Zillow partner agent
Leverage their expertise and Zillow's premium Showcase listings to get your home seen by more buyers.
Get startedList with your own agent
Get your home in front of millions of buyers by listing it on Zillow.
Learn how to do itSell it yourself
Take full control of how buyers see your home on Zillow by listing For Sale by Owner (FSBO).
List your homeWhat's special
Expansive yardMature treesLarge deckModern comfortTree-lined streetsLocal amenities
Zillow last checked:
Listing updated:
Listed by:
Daryl Fredette 508-951-7659,
Farmcoast Realty, LLC 508-951-7659
Bought with:
The Bulman Group
Conway - Hanover
Source: MLS PIN,MLS#: 73176214
Facts & features
Interior
Bedrooms & bathrooms
- Bedrooms: 5
- Bathrooms: 3
- Full bathrooms: 1
- 1/2 bathrooms: 2
Primary bedroom
- Features: Bathroom - Half, Closet, Flooring - Hardwood
- Level: Second
Bedroom 2
- Features: Closet, Flooring - Hardwood
- Level: Second
Bedroom 3
- Features: Closet, Flooring - Hardwood, Flooring - Wall to Wall Carpet
- Level: Second
Bedroom 4
- Features: Closet, Flooring - Hardwood, Flooring - Wall to Wall Carpet
- Level: Second
Bedroom 5
- Features: Closet, Flooring - Hardwood
- Level: Third
Bathroom 1
- Features: Bathroom - Full, Flooring - Stone/Ceramic Tile
- Level: Second
Bathroom 2
- Features: Bathroom - Half, Flooring - Stone/Ceramic Tile
- Level: Second
Bathroom 3
- Features: Bathroom - Half, Flooring - Stone/Ceramic Tile
- Level: First
Dining room
- Features: Flooring - Hardwood, Crown Molding
- Level: First
Family room
- Features: Ceiling Fan(s), Flooring - Hardwood, Cable Hookup, Deck - Exterior, Exterior Access, Recessed Lighting, Slider, Crown Molding, Pocket Door
- Level: First
Kitchen
- Features: Ceiling Fan(s), Flooring - Stone/Ceramic Tile, Window(s) - Bay/Bow/Box, Pantry, Deck - Exterior, Exterior Access, Recessed Lighting, Stainless Steel Appliances, Gas Stove, Crown Molding
- Level: First
Living room
- Features: Closet/Cabinets - Custom Built, Flooring - Hardwood, Lighting - Sconce, Crown Molding, Pocket Door
- Level: First
Heating
- Radiant, Natural Gas
Cooling
- None
Appliances
- Included: Range, Dishwasher, Refrigerator, Plumbed For Ice Maker
- Laundry: In Basement, Electric Dryer Hookup, Washer Hookup
Features
- Closet, Bedroom, Sun Room, Internet Available - Broadband
- Flooring: Tile, Carpet, Concrete, Hardwood, Flooring - Hardwood
- Basement: Full,Crawl Space,Interior Entry,Bulkhead,Concrete
- Number of fireplaces: 1
- Fireplace features: Living Room
Interior area
- Total structure area: 3,064
- Total interior livable area: 3,064 sqft
Property
Parking
- Total spaces: 7
- Parking features: Detached, Paved Drive, Off Street, Paved
- Garage spaces: 2
- Uncovered spaces: 5
Features
- Patio & porch: Porch, Deck
- Exterior features: Porch, Deck, Fenced Yard, Stone Wall
- Fencing: Fenced/Enclosed,Fenced
- Frontage length: 66.00
Lot
- Size: 9,683 Square Feet
Details
- Parcel number: M:0040 L:0008,2889062
- Zoning: RA
Construction
Type & style
- Home type: SingleFamily
- Architectural style: Colonial
- Property subtype: Single Family Residence
Materials
- Frame
- Foundation: Block, Brick/Mortar
- Roof: Shingle
Condition
- Year built: 1922
Utilities & green energy
- Electric: Circuit Breakers, 200+ Amp Service
- Sewer: Public Sewer
- Water: Public
- Utilities for property: for Gas Range, for Electric Dryer, Washer Hookup, Icemaker Connection
Community & HOA
Community
- Features: Public Transportation, Shopping, Park, Medical Facility, Laundromat, House of Worship, Private School, Public School, Sidewalks
- Security: Security System
HOA
- Has HOA: No
Location
- Region: New Bedford
Financial & listing details
- Price per square foot: $186/sqft
- Tax assessed value: $434,000
- Annual tax amount: $6,202
- Date on market: 11/19/2025
- Road surface type: Paved
Price history
| Date | Event | Price |
|---|---|---|
| 2/15/2024 | Sold | $569,000-3.4%$186/sqft |
Source: MLS PIN #73176214 Report a problem | ||
| 12/1/2023 | Price change | $589,000-1.7%$192/sqft |
Source: MLS PIN #73176214 Report a problem | ||
| 11/1/2023 | Listed for sale | $599,000+84.3%$195/sqft |
Source: MLS PIN #73176214 Report a problem | ||
| 8/26/2013 | Sold | $325,000-5.8%$106/sqft |
Source: Public Record Report a problem | ||
| 10/7/2012 | Listed for sale | $344,900+124%$113/sqft |
Source: The Real Estate Book #71443646 Report a problem | ||
| 6/26/1995 | Sold | $154,000$50/sqft |
Source: Public Record Report a problem | ||
Public tax history
| Year | Property taxes | Tax assessment |
|---|---|---|
| 2025 | $5,945 -1% | $525,600 +5% |
| 2024 | $6,007 -3.1% | $500,600 +15.3% |
| 2023 | $6,202 +6.5% | $434,000 +15.8% |
| 2022 | $5,826 +4.1% | $374,900 +4.5% |
| 2021 | $5,595 -2.3% | $358,900 +1.2% |
| 2020 | $5,729 -5.1% | $354,500 -3.3% |
| 2019 | $6,040 +8.2% | $366,700 +9.2% |
| 2018 | $5,584 +4.1% | $335,800 +4.5% |
| 2017 | $5,362 +6.2% | $321,300 +4.9% |
| 2016 | $5,051 +4.9% | $306,300 +0% |
| 2015 | $4,817 +10% | $306,200 +6% |
| 2014 | $4,381 +3.8% | $289,000 -1.8% |
| 2013 | $4,219 +1.9% | $294,400 -2.2% |
| 2012 | $4,140 +0.7% | $300,900 -5.7% |
| 2011 | $4,110 +0.4% | $319,100 -6.2% |
| 2010 | $4,093 +0.7% | $340,200 -4.2% |
| 2009 | $4,066 +7% | $355,100 -1.4% |
| 2008 | $3,800 +2.3% | $360,200 |
| 2007 | $3,714 +18% | $360,200 +24.4% |
| 2006 | $3,147 +3.7% | $289,500 +8.5% |
| 2005 | $3,035 +4.5% | $266,900 +13.7% |
| 2004 | $2,904 -5.7% | $234,800 +11.8% |
| 2003 | $3,080 +8.2% | $210,100 +13.8% |
| 2002 | $2,846 -8% | $184,700 -3.1% |
| 2000 | $3,093 +45.1% | $190,600 +18.6% |
| 1996 | $2,132 | $160,700 |
Find assessor info on the county website
Neighborhood: 02740
Nearby homes
- $589,5004 bd2 ba2.6k sqft190 Bedford St, New Bedford, MA 02740Off Market
- $569,3004 bd2 ba2.1k sqft202 Bedford St, New Bedford, MA 02740Off Market
- $582,8004 bd2 ba3.1k sqft184 Bedford St, New Bedford, MA 02740Off Market
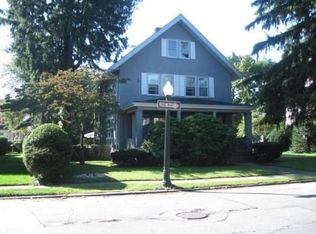
- $550,0007 bd4 ba2.6k sqft195 Bedford St, New Bedford, MA 02740Sold

- $654,3005 bd2 ba2.7k sqft4 Meriam St, New Bedford, MA 02740Off Market
- $662,1004 bd3 ba2.8k sqft3 Stetson St, New Bedford, MA 02740Off Market
- $653,3002 bd2 ba2.2k sqft210 Bedford St, New Bedford, MA 02740Off Market
- $530,0003 bd3 ba2.4k sqft180 Bedford St, New Bedford, MA 02740Sold
Nearby schools
GreatSchools rating
- 4/10Betsey B Winslow Elementary SchoolGrades: K-5Distance: 0.5 mi
- 3/10Keith Middle SchoolGrades: 6-8Distance: 1.5 mi
- 1/10New Bedford High SchoolGrades: 9-12Distance: 1.4 mi
Schools provided by the listing agent
- Elementary: Winslow School
- Middle: Keith Ms
- High: New Bedford Hs
Source: MLS PIN. This data may not be complete. We recommend contacting the local school district to confirm school assignments for this home.
Get a cash offer in 3 minutes
Find out how much your home could sell for in as little as 3 minutes with a no-obligation cash offer.
Estimated market value
$635,500
Get a cash offer in 3 minutes
Find out how much your home could sell for in as little as 3 minutes with a no-obligation cash offer.
Estimated market value
$635,500
- Massachusetts
- Bristol County
- New Bedford
- 02740
- 196 Bedford St
Nearby cities
Nearby zip codes
Other New Bedford Topics
