Welcome home to this inviting 3-bedroom, 2-bath residence, offering comfortable living spaces, a practical layout, and a location that makes everyday life easy. Built in 2014 and situated on a .30-acre lot in the Northwest Woods at the Crossing neighborhood, this well-maintained home offers 1,433 square feet of thoughtfully arranged living space with room to settle in and make it your own. Inside, the open and welcoming layout provides comfortable spaces for both everyday living and entertaining. The main-level bedroom suite offers a private retreat, while the additional bedrooms provide flexibility for family, guests, a home office, or hobbies. Outside, enjoy the covered porch, a great spot to relax with your morning coffee or unwind at the end of the day. Location is another highlight, with shopping, dining, and everyday conveniences just minutes away. Enjoy easy access to shopping centers featuring TJ Maxx and Kohl's, along with Walmart, a variety of restaurants, and other nearby amenities. Whether you're running errands, grabbing dinner, or enjoying a night out, you'll appreciate having so much close to home.
Active
$284,900
196 Beechnut Ct, Warsaw, IN 46582
3beds
1,428sqft
Single Family Residence
Built in 2014
0.3 Acres Lot
$281,900 Zestimate®
$--/sqft
$-- HOA
What's special
Comfortable living spacesOpen and welcoming layoutPractical layout
- 15 days
- 1,759
- 99
Likely to sell faster than
Zillow last checked:
Listing updated:
Listed by:
Brian Peterson 574-268-1899,
Brian Peterson Real Estate
Source: IRMLS,MLS#: 202637189
Facts & features
Interior
Bedrooms & bathrooms
- Bedrooms: 3
- Bathrooms: 2
- Full bathrooms: 2
- Main level bedrooms: 3
Bedroom 1
- Level: Main
Bedroom 2
- Level: Main
Dining room
- Level: Main
- Area: 153
- Dimensions: 17 x 9
Kitchen
- Level: Main
- Area: 143
- Dimensions: 13 x 11
Living room
- Level: Main
- Area: 204
- Dimensions: 17 x 12
Heating
- Forced Air
Cooling
- Central Air
Appliances
- Included: Disposal, Range/Oven Hook Up Elec, Dishwasher, Refrigerator, Exhaust Fan, Electric Range
- Laundry: Electric Dryer Hookup, Main Level
Features
- 1st Bdrm En Suite, Breakfast Bar, Ceiling Fan(s), Open Floorplan, Split Br Floor Plan, Main Level Bedroom Suite
- Flooring: Carpet, Laminate, Vinyl
- Basement: Crawl Space
- Has fireplace: No
- Fireplace features: None
Interior area
- Total structure area: 1,428
- Total interior livable area: 1,428 sqft
- Finished area above ground: 1,428
- Finished area below ground: 0
Video & virtual tour
Property
Parking
- Total spaces: 2
- Parking features: Attached, Garage Door Opener, Concrete
- Attached garage spaces: 2
- Has uncovered spaces: Yes
Features
- Levels: One
- Stories: 1
- Patio & porch: Covered, Porch Covered
- Fencing: None
Lot
- Size: 0.3 Acres
- Dimensions: 82x162
- Features: Irregular Lot, City/Town/Suburb
Details
- Parcel number: 430729300043.000017
- Zoning: R1
Construction
Type & style
- Home type: SingleFamily
- Architectural style: Ranch
- Property subtype: Single Family Residence
Materials
- Vinyl Siding
- Roof: Shingle
Condition
- New construction: No
- Year built: 2014
Utilities & green energy
- Sewer: City
- Water: City
Community & HOA
Community
- Features: Sidewalks
- Subdivision: Northwest Woods at the Crossing
Location
- Region: Warsaw
Financial & listing details
- Tax assessed value: $261,200
- Annual tax amount: $1,378
- Date on market: 9/9/2026
- Listing terms: Cash,Conventional,FHA,USDA Loan,VA Loan
Estimated market value
$281,900
$268,000 - $296,000
$1,910/mo
Price history
| Date | Event | Price |
|---|---|---|
| 9/9/2026 | Listed for sale | $284,900+55.7% |
Source:  IRMLS #202637189 Report a problem IRMLS #202637189 Report a problem | ||
| 9/4/2020 | Sold | $183,000-2.4%$128/sqft |
Source: Agent Provided Report a problem | ||
| 6/24/2020 | Listed for sale | $187,500$131/sqft |
Source: COLLINS and CO. REALTORS - PLYMOUTH #202023877 Report a problem | ||
Public tax history
| Year | Property taxes | Tax assessment |
|---|---|---|
| 2025 | $2,507 +5.6% | $261,200 +7.7% |
| 2024 | $2,374 +10% | $242,600 +5.9% |
| 2023 | $2,157 +10.8% | $229,000 +10.3% |
| 2022 | $1,947 +22.1% | $207,600 +11.2% |
| 2021 | $1,595 -47.1% | $186,700 +22% |
| 2020 | $3,015 +1.6% | $153,000 +6.3% |
| 2019 | $2,967 +5.7% | $143,900 +1.8% |
| 2018 | $2,808 -12.3% | $141,300 -10.8% |
| 2017 | $3,202 -1.2% | $158,400 +4.2% |
| 2016 | $3,243 +741.9% | $152,000 +862% |
| 2014 | $385 +6319.3% | $15,800 +5166.7% |
| 2013 | $6 | $300 |
| 2012 | $6 -25% | $300 -25% |
| 2011 | $8 | $400 |
Find assessor info on the county website
Monthly payment
Est. payment
Payment breakdown
Explore the cost of this home by adjusting the details. Changes won't be saved.Climate risks
Neighborhood: 46582
Nearby schools
Schools provided by the listing agent
- Elementary: Jefferson
- Middle: Lakeview
- High: Warsaw
- District: Warsaw Community
Source: IRMLS. This data may not be complete. We recommend contacting the local school district to confirm school assignments for this home.

Similar homes
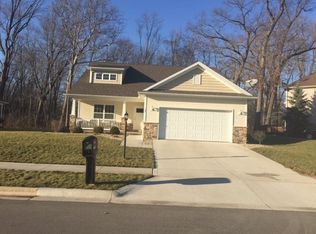
- $264,9003 bd3 ba1.3k sqft125 Kincaide St, Warsaw, IN 46580For Sale
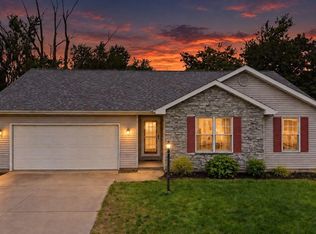 MLS ID #202639341, Geoff Cavender, eXp Realty, LLC. IRMLS
 - $289,9003 bd2 ba1.4k sqft2880 E Evergreen Dr, Warsaw, IN 46582For Sale
 MLS ID #202630361, Tony Kaehr, Coldwell Banker Real Estate Group. IRMLS
 - $299,9003 bd2 ba1.5k sqft202 Colonial Dr, Warsaw, IN 46582For Sale
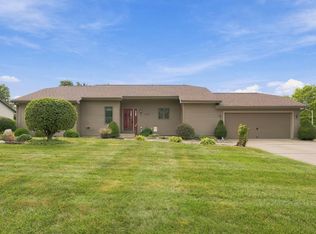 MLS ID #202637652, Brian Peterson, Brian Peterson Real Estate. IRMLS
 - $276,5003 bd2 ba1.4k sqft3363 N Old Farm Rd W, Warsaw, IN 46582For Sale
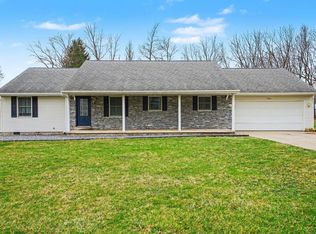 MLS ID #202607935, Nicole Davis, Snyder Strategy Realty Inc.. IRMLS
