This sophisticated townhome captures the essence of cottage charm and modern elegance, offering a pristine, low-maintenance retreat that's perfect for easy living and effortless style.
From the moment you step onto the welcoming front porch, you'll feel right at home. Embrace a low-maintenance lifestyle, with more time to enjoy what you love, while still living in comfort. Plus this is an end unit and near guest parking which is a desirable.
Inside, the stunning open floor plan features soaring ceilings and an abundance of natural light. The great room is the heart of the home, with beautifully crafted built-in cabinetry for both storage and display, a cozy gas fireplace, and sliding doors that open to a spacious screened porch, perfect for enjoying peaceful views of the nature preserve.
The kitchen is a chef's dream, with gorgeous granite countertops and a large breakfast bar that invites casual dining and conversation. The serene primary suite, conveniently located on the main level, offers a private retreat with a generous walk-in closet, double vanity with sinks, a soaking tub, and a separate water closet—your ideal space to unwind and recharge after a busy day.
Additionally, the main level features an office or optional dining room with French doors, a guest powder room, ample storage, and a laundry room for convenience.
Downstairs, the lower level presents a large family or entertainment room that's plumbed for a wet bar and offers sliding doors leading to another screened porch. A spacious guest suite with a private bath and a third bedroom, also with its own lovely bath, offer comfort and privacy for guests.
The large unfinished basement provides excellent storage or the opportunity to customize the space to suit your needs.
Meticulously maintained, this home allows you to spend more time enjoying life and less time on upkeep. Woodside Plantation is a gated community that offers walking trails, lush green spaces, and the OPTION to join two prestigious country clubs with social activities, swimming, golf, tennis, and dining. Conveniently located near multiple entrance gates, this home provides easy access to major shopping, dining, and recreational areas in both Southside and downtown Aiken.
Discover the perfect blend of tranquility and convenience—your ideal retreat awaits!
Sold for $405,000
$405,000
196 Bellewood Dr, Aiken, SC 29803
3beds
2,469sqft
Townhouse
Built in 2007
2,178 Square Feet Lot
$421,800 Zestimate®
$164/sqft
$2,248 Estimated rent
Home value
$421,800
$384,000 - $464,000
$2,248/mo
Zestimate® history
Owner options
List your home for rent
$2,248/mo
Rent Zestimate®
Find your next renter with Zillow Rental Manager. Plus, with online applications, you can quickly screen prospective tenants – for free.
$2,248/mo
Rent Zestimate®
Refinance and save
$3,752/mo
Est. payment
Refinancing to a lower rate could help reduce your monthly payments and save thousands over the life of the loan.
$3,752/mo
Est. payment
Explore your selling options
Work with a Zillow partner agent
Leverage their expertise and Zillow's premium Showcase listings to get your home seen by more buyers.
Get startedList with your own agent
Get your home in front of millions of buyers by listing it on Zillow.
Learn how to do itSell it yourself
Take full control of how buyers see your home on Zillow by listing For Sale by Owner (FSBO).
List your homeWhat's special
Zillow last checked:
Listing updated:
Listed by:
Brandi Cook + Vikki Crossland - Aiken Homes Team 803-645-3325,
Meybohm Real Estate - Aiken
Bought with:
Angelina Bella, 111309
Blanchard & Calhoun - Evans
Source: Aiken MLS,MLS#: 216400
Facts & features
Interior
Bedrooms & bathrooms
- Bedrooms: 3
- Bathrooms: 4
- Full bathrooms: 3
- 1/2 bathrooms: 1
Primary bedroom
- Level: Main
- Area: 208
- Dimensions: 16 x 13
Bedroom 2
- Level: Lower
- Area: 270
- Dimensions: 18 x 15
Bedroom 3
- Level: Lower
- Area: 182
- Dimensions: 13 x 14
Den
- Description: Office/Dining Area/Use Your Way!
- Level: Main
- Area: 154
- Dimensions: 11 x 14
Dining room
- Level: Main
- Area: 91
- Dimensions: 7 x 13
Family room
- Description: Rec Room/Use Your Way!
- Level: Lower
- Area: 374
- Dimensions: 17 x 22
Great room
- Level: Main
- Area: 323
- Dimensions: 17 x 19
Kitchen
- Level: Main
- Area: 252
- Dimensions: 18 x 14
Laundry
- Level: Main
- Area: 42
- Dimensions: 6 x 7
Other
- Description: Entrance Foyer
- Level: Main
- Area: 60
- Dimensions: 6 x 10
Sunroom
- Description: Use Your Way!
- Level: Lower
- Area: 63
- Dimensions: 7 x 9
Heating
- Electric
Cooling
- Central Air, Electric
Appliances
- Included: Microwave, Range, Dishwasher, Disposal, Electric Water Heater
Features
- Snack Bar, See Remarks, Solid Surface Counters, Walk-In Closet(s), Primary Downstairs, Pantry
- Flooring: Carpet, Ceramic Tile, Hardwood
- Basement: See Remarks,Exterior Entry,Finished,Interior Entry
- Number of fireplaces: 1
- Fireplace features: Great Room
- Common walls with other units/homes: End Unit
Interior area
- Total structure area: 2,469
- Total interior livable area: 2,469 sqft
- Finished area above ground: 2,469
- Finished area below ground: 0
Property
Parking
- Total spaces: 2
- Parking features: Attached, Garage Door Opener
- Attached garage spaces: 2
Features
- Levels: Two
- Patio & porch: Patio, Porch, Screened
- Exterior features: See Remarks
- Pool features: See Remarks, Community
Lot
- Size: 2,178 Square Feet
- Features: Wooded, Landscaped, Level, Sprinklers In Front, Sprinklers In Rear
Details
- Additional structures: None
- Parcel number: 1230913018
- Special conditions: Standard
- Horse amenities: None
Construction
Type & style
- Home type: Townhouse
- Architectural style: See Remarks,Cottage
- Property subtype: Townhouse
- Attached to another structure: Yes
Materials
- Brick
- Foundation: Slab
- Roof: Composition
Condition
- New construction: No
- Year built: 2007
Utilities & green energy
- Sewer: Public Sewer
- Water: Public
Community & HOA
Community
- Features: See Remarks, Country Club, Gated, Golf, Pool, Tennis Court(s)
- Subdivision: Woodside Plantation
HOA
- Has HOA: Yes
- HOA fee: $1,392 annually
Location
- Region: Aiken
Financial & listing details
- Price per square foot: $164/sqft
- Tax assessed value: $340,230
- Date on market: 3/20/2025
- Cumulative days on market: 55 days
- Listing terms: Contract
- Road surface type: Paved
Price history
| Date | Event | Price |
|---|---|---|
| 5/14/2025 | Sold | $405,000+1.3%$164/sqft |
Source:  Aiken MLS #216400 Report a problem Aiken MLS #216400 Report a problem | ||
| 4/22/2025 | Pending sale | $400,000$162/sqft |
Source: Aiken MLS #216400 Report a problem | ||
| 3/31/2025 | Contingent | $400,000$162/sqft |
Source: Aiken MLS #216400 Report a problem | ||
| 3/31/2025 | Pending sale | $400,000$162/sqft |
Source:  REALTORS® of Greater Augusta #539582 Report a problem REALTORS® of Greater Augusta #539582 Report a problem | ||
| 3/20/2025 | Listed for sale | $400,000+29%$162/sqft |
Source: REALTORS® of Greater Augusta #539582 Report a problem | ||
| 8/13/2020 | Sold | $310,000-3.1%$126/sqft |
Source: Public Record Report a problem | ||
| 6/28/2020 | Pending sale | $320,000$130/sqft |
Source: Woodside - Aiken Realty LLC #112466 Report a problem | ||
| 6/25/2020 | Listed for sale | $320,000+27%$130/sqft |
Source: Woodside - Aiken Realty LLC #112466 Report a problem | ||
| 5/22/2019 | Sold | $252,000-4.9%$102/sqft |
Source: Public Record Report a problem | ||
| 4/30/2019 | Pending sale | $264,900$107/sqft |
Source: Woodside - Aiken Realty LLC #102591 Report a problem | ||
| 12/11/2018 | Price change | $264,900-1.9%$107/sqft |
Source: Woodside - Aiken Realty LLC #102591 Report a problem | ||
| 8/15/2018 | Price change | $269,900-1.5%$109/sqft |
Source: Woodside - Aiken Realty LLC #102591 Report a problem | ||
| 7/24/2018 | Price change | $274,000-2.1%$111/sqft |
Source: Woodside - Aiken Realty LLC #102591 Report a problem | ||
| 6/5/2018 | Price change | $279,900-3.4%$113/sqft |
Source: Woodside - Aiken Realty LLC #102591 Report a problem | ||
| 5/1/2018 | Price change | $289,900-3.3%$117/sqft |
Source: Woodside - Aiken Realty LLC #102591 Report a problem | ||
| 10/23/2017 | Listed for sale | $299,900+10.1%$121/sqft |
Source: Coldwell Banker Residential Brokerage #100524 Report a problem | ||
| 1/16/2015 | Sold | $272,500-2.3%$110/sqft |
Source: Public Record Report a problem | ||
| 12/2/2014 | Listed for sale | $279,000-3.5%$113/sqft |
Source: Woodside-Aiken Realty #88390 Report a problem | ||
| 1/25/2014 | Listing removed | $289,000$117/sqft |
Source: Woodside-Aiken Realty #80440 Report a problem | ||
| 10/11/2013 | Listed for sale | $289,000-9.7%$117/sqft |
Source: Woodside-Aiken Realty #80440 Report a problem | ||
| 7/3/2013 | Listing removed | $319,900$130/sqft |
Source: Woodside-Aiken Realty #80440 Report a problem | ||
| 3/17/2013 | Listed for sale | $319,900+14%$130/sqft |
Source: Woodside-Aiken Realty #80440 Report a problem | ||
| 9/11/2009 | Sold | $280,675$114/sqft |
Source: Public Record Report a problem | ||
Public tax history
| Year | Property taxes | Tax assessment |
|---|---|---|
| 2025 | -- | -- |
| 2024 | -- | -- |
| 2023 | -- | -- |
| 2022 | -- | $12,920 -33.3% |
| 2021 | $4,496 +312.8% | $19,380 +76.5% |
| 2020 | $1,089 | $10,980 -0.5% |
| 2019 | -- | $11,040 |
| 2018 | $1,097 | $11,040 |
| 2017 | $1,097 -71.4% | -- |
| 2016 | $3,841 +221% | -- |
| 2014 | $1,196 | -- |
| 2013 | $1,196 | -- |
| 2011 | -- | -- |
| 2009 | -- | -- |
Find assessor info on the county website
Neighborhood: 29803
Nearby homes
- $607,9003 bd3 ba3.4k sqft194 Bellewood Dr, Aiken, SC 29803Off Market

- $508,7003 bd4 ba2.8k sqft202 Bellewood Dr, Aiken, SC 29803Off Market

- $470,3003 bd4 ba2.1k sqft192 Bellewood Dr, Aiken, SC 29803Off Market
- $584,5003 bd3 ba3.4k sqft204 Bellewood Dr, Aiken, SC 29803Off Market
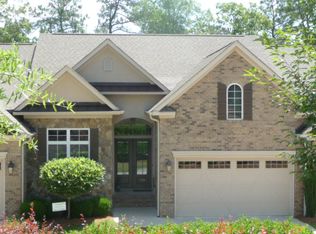
- $425,0003 bd4 ba2.6k sqft206 Bellewood Dr, Aiken, SC 29803Sold
- $43,0001.37 Acres188 Bellewood Dr, Aiken, SC 29803Off Market
- $436,8003 bd3 ba2.5k sqft210 Bellewood Dr, Aiken, SC 29803Off Market
- $440,0002 bd3 ba3.1k sqft212 Bellewood Dr, Aiken, SC 29803Off Market
Nearby schools
GreatSchools rating
- 8/10Chukker Creek Elementary SchoolGrades: PK-5Distance: 0.8 mi
- 6/10M. B. Kennedy Middle SchoolGrades: 6-8Distance: 2.1 mi
- 6/10South Aiken High SchoolGrades: 9-12Distance: 1.9 mi
Schools provided by the listing agent
- Elementary: Chukker Creek
- Middle: Aiken Intermediate 6th-Kennedy Middle 7th&8th
- High: South Aiken
Source: Aiken MLS. This data may not be complete. We recommend contacting the local school district to confirm school assignments for this home.


Get pre-qualified for a loan
At Zillow Home Loans, we can pre-qualify you in as little as 5 minutes with no impact to your credit score.An equal housing lender. NMLS #10287.
Sell for more on Zillow
Get a Zillow Showcase℠ listing at no additional cost and you could sell for .
$421,800
2% more
+$8,436
With Zillow Showcase(estimated)
$430,236
- South Carolina
- Aiken County
- Aiken
- 29803
- 196 Bellewood Dr
Nearby cities
Nearby zip codes
Other Aiken Topics
