Skip main navigation
Pending
  • Price cut: $6K (5/13)
    $279,000

    196 Bison Ln, Cibolo, TX 78108

    3beds
    1,874sqft
    : 
    Loading
    Get pre-qualified
    Single Family Residence
    Built in 2007
    6,054 Square Feet Lot
    $277,900 Zestimate®
    $149/sqft
    $67/mo HOA

    What's special

    Fresh paint throughoutNew flooringWalk in closetNew landscapingSeparate tub and shower
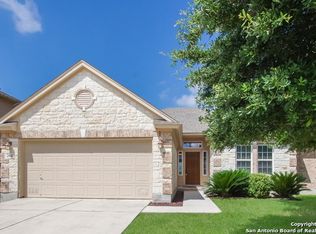
    Adorable one story home located in the desirable Buffalo Crossing neighborhood of Cibolo. This home features new flooring, fresh interior paint throughout, and newly updated landscaping that adds great curb appeal. The open living area flows seamlessly into the kitchen and dining space, creating a functional layout for everyday living and entertaining. The kitchen offers ample cabinet space and overlooks the main living area. A separate office located off the living space provides flexibility for working from home, hobbies, or additional living needs. The primary suite includes dual vanities, a separate tub and shower, and a spacious walk in closet. Secondary bedrooms are generously sized. Foundation repairs have been completed and include a transferable warranty. Please see additional information for details. Conveniently located near schools, shopping, dining, major highways, Randolph Air Force Base, and other nearby military bases with easy access to San Antonio.
    73 days
    |
    101
    |
    1
    |

    Zillow last checked:

    Listing updated:

    Listed by:

    Michele Lopez TREC #532299 (210) 467-8262,

    Andrew Arroyo Real Estate Inc.

    Source: LERA MLS,MLS#: 1962001MLS Logo

      Facts & features

      Interior

      Bedrooms & bathrooms
      • Bedrooms: 3
      • Bathrooms: 2
      • Full bathrooms: 2
      Primary bedroom
      • Features: Split, Walk-In Closet(s), Ceiling Fan(s), Full Bath
      • Area: 195
      • Dimensions: 15 x 13
      Bedroom 2
      • Area: 132
      • Dimensions: 11 x 12
      Bedroom 3
      • Area: 130
      • Dimensions: 10 x 13
      Primary bathroom
      • Features: Tub/Shower Separate, Double Vanity, Soaking Tub
      • Area: 120
      • Dimensions: 12 x 10
      Dining room
      • Area: 169
      • Dimensions: 13 x 13
      Kitchen
      • Area: 156
      • Dimensions: 13 x 12
      Living room
      • Area: 360
      • Dimensions: 18 x 20
      Heating
      • Central, Electric
      Cooling
      • Central Air
      Appliances
      • Included: Range, Disposal, Dishwasher
      • Laundry: Main Level, Lower Level, Laundry Room, Washer Hookup, Dryer Connection
      Features
      • One Living Area, Liv/Din Combo, Eat-in Kitchen, Study/Library, Utility Room Inside, Secondary Bedroom Down, Open Floorplan, All Bedrooms Downstairs, Walk-In Closet(s), Master Downstairs, Ceiling Fan(s)
      • Flooring: Carpet, Ceramic Tile, Laminate
      • Windows: Window Coverings
      • Has basement: No
      • Has fireplace: No
      • Fireplace features: Not Applicable
      Interior area
      • Total interior livable area: 1,874 sqft

      Property

      Parking
      • Total spaces: 2
      • Parking features: Two Car Garage, Attached
      • Attached garage spaces: 2
      Features
      • Levels: One
      • Stories: 1
      • Patio & porch: Patio
      • Pool features: None, Community
      • Has spa: Yes
      • Spa features: Bath
      • Fencing: Privacy
      Lot
      • Size: 6,054 Square Feet
      • Features: Greenbelt, Curbs, Street Gutters, Sidewalks, Streetlights, Fire Hydrant w/in 500'
      • Residential vegetation: Mature Trees
      Details
      • Parcel number: 1G0411300D05000000

      Construction

      Type & style
      • Home type: SingleFamily
      • Property subtype: Single Family Residence
      Materials
      • 3 Sides Masonry, Stone
      • Foundation: Slab
      • Roof: Composition
      Condition
      • Pre-Owned
      • New construction: No
      • Year built: 2007

      Utilities & green energy

      • Water: Water System

      Community & HOA

      Community
      • Features: Playground, Jogging Trails
      • Security: Smoke Detector(s), Prewired
      • Subdivision: Buffalo Crossing
      HOA
      • Has HOA: Yes
      • HOA fee: $200 quarterly
      • HOA name: BUFFALO CROSSING
      Location
      • Region: Cibolo

      Financial & listing details

      • Price per square foot: $149/sqft
      • Tax assessed value: $273,913
      • Annual tax amount: $5,286
      • Price range: $279K - $279K
      • Date on market: 4/28/2026
      • Cumulative days on market: 74 days
      • Listing terms: Conventional,FHA,VA Loan,Cash,Investors OK
      • Road surface type: Paved

        Estimated market value

        $277,900

        $264,000 - $292,000

        $1,969/mo

        Price history

        DateEventPrice
        6/11/2026Pending sale$279,000$149/sqft
        Source: LERA MLS #1962001 Report a problem
        6/3/2026Contingent$279,000$149/sqft
        Source: LERA MLS #1962001 Report a problem
        5/13/2026Price change$279,000-2.1%$149/sqft
        Source: LERA MLS #1962001 Report a problem
        5/12/2026Listed for sale$285,000$152/sqft
        Source: LERA MLS #1962001 Report a problem
        5/7/2026Contingent$285,000$152/sqft
        Source: LERA MLS #1962001 Report a problem
        4/30/2026Price change$285,000-1.7%$152/sqft
        Source: LERA MLS #1962001 Report a problem
        4/28/2026Listed for sale$290,000+48.7%$155/sqft
        Source: LERA MLS #1962001 Report a problem
        6/5/2020Listing removed$1,495$1/sqft
        Source: Tucker Co, REALTORS #1458102 Report a problem
        5/20/2020Listed for rent$1,495$1/sqft
        Source: Tucker Co, REALTORS #1458102 Report a problem
        12/31/2009Sold--
        Source: Agent Provided Report a problem
        1/24/2009Listed for sale$195,000$104/sqft
        Source: iseemedia #761755 Report a problem
        5/15/2008Sold--
        Source: LERA MLS #699941 Report a problem

        Public tax history

        YearProperty taxesTax assessment
        2025$5,286 -25.5%$273,913 -24.6%
        2024$7,098 +6.3%$363,505 +5.2%
        2023$6,675 -7.5%$345,438 +3%
        2022$7,219 +30.7%$335,475 +35.6%
        2021$5,525 +1.6%$247,439 +3.7%
        2020$5,437 $238,505 +10%
        2019-- $216,863 -2.3%
        2018$5,194 +9.2%$222,039 +8.2%
        2017$4,754 +9.4%$205,172 +4.4%
        2016$4,347 +13.1%$196,612 +5%
        2015$3,843 $187,321 +13.5%
        2014$3,843 $164,986 +2.2%
        2013-- $161,480 -5.6%
        2012-- $171,116 +6.4%
        2011-- $160,777 -6.9%
        2010-- $172,640 -1.3%
        2009-- $174,996 +40.3%
        2008-- $124,774 +731.8%
        2006-- $15,000
        Find assessor info on the county website

        Monthly payment

        Est. payment

        Payment breakdown

        Explore the cost of this home by adjusting the details. Changes won't be saved.
        All calculations are estimates and provided by Zillow, Inc. for informational purposes only. Actual amounts may vary.
        HOA fees may include property taxes on listings classified as Co-Ops. Contact the listing agent and/or owner for fee details.
        Mortgage interest rates are dependent on a number of factors, including credit score, down payment, and repayment length. Interest rate data provided by Zillow Group Marketplace, Inc. as of 1/1/1970 from various mortgage lenders with which we have lead or other similar arrangements; the Estimated Payment is an average of those rates.
        See how much you could borrow to make a competitive offer.

        Climate risks

        Neighborhood: 78108

        Getting around

        9 / 100
        Car-Dependent
        25 / 100
        Somewhat Bikeable

        Nearby schools

        GreatSchools rating
        Schools provided by the listing agent
        • Elementary: Wiederstein
        • Middle: Dobie J. Frank
        • High: Byron Steele High
        • District: Schertz-Cibolo-Universal City Isd

        Source: LERA MLS. This data may not be complete. We recommend contacting the local school district to confirm school assignments for this home.

        A local agent can set up tours, give advice and negotiate with sellers.

        Browse local experts

        Similar homes