Light-filled & impeccably maintained, this Cambridge home offers wonderful floor plan & custom finishes. Entry foyer opens to dining w/craftsman wainscoting & leads to great room w/vaulted ceiling & gas fireplace. You'll love the cozy hearth room w/2nd fireplace which connects to kitchen w/gas cooktop, double oven & 2 pantries. Main floor primary suite is a comfortable retreat. Upstairs are guest suite w/private full bath, 3rd bedroom w/connected bath + bonus/bed 4. Outside enjoy screened porch, beautiful landscaping & privacy-fenced yard. 3 car side-entry garage. HOA 2 pools, tennis/pickleball, stocked lakes & paths. Off County Line for easy access to schools, shopping, dining & commute.
Sold for $595,000
$595,000
196 Boulton Ct, Madison, AL 35756
4beds
3,108sqft
Single Family Residence
Built in 2005
0.33 Acres Lot
$620,000 Zestimate®
$191/sqft
$2,813 Estimated rent
Home value
$620,000
$589,000 - $651,000
$2,813/mo
Zestimate® history
Owner options
List your home for rent
$2,813/mo
Rent Zestimate®
Find your next renter with Zillow Rental Manager. Plus, with online applications, you can quickly screen prospective tenants – for free.
$2,813/mo
Rent Zestimate®
Refinance and save
$3,404/mo
Est. payment
Refinancing to a lower rate could help reduce your monthly payments and save thousands over the life of the loan.
$3,404/mo
Est. payment
Explore your selling options
Work with a Zillow partner agent
Leverage their expertise and Zillow's premium Showcase listings to get your home seen by more buyers.
Get startedList with your own agent
Get your home in front of millions of buyers by listing it on Zillow.
Learn how to do itSell it yourself
Take full control of how buyers see your home on Zillow by listing For Sale by Owner (FSBO).
List your homeWhat's special
Guest suiteWonderful floor planEasy access to schoolsCustom finishesBeautiful landscapingCozy hearth roomPrimary suite
Zillow last checked:
Listing updated:
Listed by:
Leena Jacobs 256-348-8867,
CRYE-LEIKE REALTORS - Hsv
Bought with:
Paula Byrd, 64575
RE/MAX Alliance
Source: ValleyMLS,MLS#: 21849744
Facts & features
Interior
Bedrooms & bathrooms
- Bedrooms: 4
- Bathrooms: 4
- Full bathrooms: 3
- 1/2 bathrooms: 1
Rooms
- Room types: Foyer, Master Bedroom, Bedroom 2, Dining Room, Bedroom 3, Kitchen, Bedroom 4, Family Room, Breakfast, Recreation Room, Bonus Room, Bedroom, Glabath, Guest, Hearth/Keeping Room, Laundry, Breakfast Room, Bathroom 1, Bathroom 2, Bathroom 3, Bath:Full, Bath:Half, Master Bathroom, Bath:EnsuiteFull, Bath:GuestFull, Bath:Powder1/2
Primary bedroom
- Features: 9’ Ceiling, Carpet, Ceiling Fan(s), Crown Molding, Isolate, Tray Ceiling(s), Window Cov
- Level: First
- Area: 252
- Dimensions: 14 x 18
Bedroom 2
- Features: Carpet, Ceiling Fan(s), Crown Molding, Window Cov
- Level: Second
- Area: 182
- Dimensions: 13 x 14
Bedroom 3
- Features: Carpet, Crown Molding, Window Cov, Walk-In Closet(s)
- Level: Second
- Area: 169
- Dimensions: 13 x 13
Bedroom 4
- Features: Carpet, Ceiling Fan(s), Coffered Ceiling(s), Crown Molding, Window Cov
- Level: Second
- Area: 300
- Dimensions: 12 x 25
Bathroom 1
- Features: 9’ Ceiling, Crown Molding, Double Vanity, Recessed Lighting, Tile, Walk-In Closet(s)
- Level: First
Bathroom 2
- Features: Crown Molding, Tile
- Level: Second
Bathroom 3
- Features: Double Vanity, Tile
- Level: Second
Dining room
- Features: Crown Molding, Window Cov, Wood Floor, Wainscoting
- Level: First
- Area: 192
- Dimensions: 12 x 16
Family room
- Features: 12’ Ceiling, Ceiling Fan(s), Crown Molding, Fireplace, Recessed Lighting, Vaulted Ceiling(s), Window Cov, Wood Floor
- Level: First
- Area: 374
- Dimensions: 17 x 22
Kitchen
- Features: 9’ Ceiling, Crown Molding, Granite Counters, Kitchen Island, Pantry, Recessed Lighting, Wood Floor
- Level: First
- Area: 192
- Dimensions: 12 x 16
Heating
- Central 2, Electric, Natural Gas
Cooling
- Central 2
Appliances
- Included: Dishwasher, Disposal, Double Oven, Gas Cooktop, Gas Water Heater, Microwave, Tankless Water Heater
Features
- Basement: Crawl Space
- Number of fireplaces: 2
- Fireplace features: Gas Log, Two
Interior area
- Total interior livable area: 3,108 sqft
Property
Features
- Levels: Two
- Stories: 2
Lot
- Size: 0.33 Acres
- Dimensions: 95 x 150
Details
- Parcel number: 1701120000001265
Construction
Type & style
- Home type: SingleFamily
- Property subtype: Single Family Residence
Condition
- New construction: No
- Year built: 2005
Details
- Builder name: BARRY PHILLIPS BUILDERS INC
Utilities & green energy
- Sewer: Public Sewer
- Water: Public
Community & HOA
Community
- Subdivision: Cambridge
HOA
- Has HOA: Yes
- HOA fee: $700 annually
- HOA name: Heritage Plantation HOA
Location
- Region: Madison
Financial & listing details
- Price per square foot: $191/sqft
- Tax assessed value: $634,800
- Annual tax amount: $9,141
- Date on market: 2/2/2024
- Listing agreement: Agency
Price history
| Date | Event | Price |
|---|---|---|
| 2/1/2024 | Sold | $595,000-4%$191/sqft |
Source:  ValleyMLS #21849744 Report a problem ValleyMLS #21849744 Report a problem | ||
| 12/31/2023 | Contingent | $619,900$199/sqft |
Source: ValleyMLS #21849744 Report a problem | ||
| 12/15/2023 | Listed for sale | $619,900+54.9%$199/sqft |
Source: ValleyMLS #21849744 Report a problem | ||
| 10/19/2015 | Sold | $400,100$129/sqft |
Source: Public Record Report a problem | ||
Public tax history
| Year | Property taxes | Tax assessment |
|---|---|---|
| 2025 | $9,141 +125.6% | $126,960 +103.9% |
| 2024 | $4,051 +5.1% | $62,260 +5.1% |
| 2023 | $3,855 +17.7% | $59,260 +17.6% |
| 2022 | $3,274 +21.2% | $50,400 +21% |
| 2020 | $2,700 +15% | $41,640 +4% |
| 2018 | $2,348 -0.4% | $40,020 |
| 2017 | $2,358 | $40,020 -90% |
| 2016 | $2,358 | $400,100 +899.8% |
| 2015 | $2,358 | $40,020 |
Find assessor info on the county website
Neighborhood: 35756
Nearby homes
- $601,6004 bd3 ba3.1k sqft198 Boulton Ct, Madison, AL 35756Off Market
- $769,6003 bd3 ba3.2k sqft194 Boulton Ct, Madison, AL 35756Off Market
- $604,3004 bd4 ba3.1k sqft190 Boulton Ct E, Madison, AL 35756Off Market
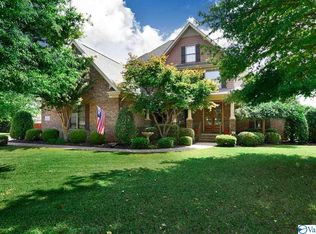
- $571,000-- bd3 ba2.8k sqft195 Boulton Ct, Madison, AL 35756Off Market
- $641,900-- bd3 ba3.2k sqft194 Boulton Ct E, Madison, AL 35756Off Market
- $616,700-- bd4 ba3.2k sqft200 Boulton Ct, Madison, AL 35756Off Market
- $763,500-- bd4 ba3.6k sqft113 Appleton Ln, Madison, AL 35756Off Market
- $603,400-- bd2 ba2.9k sqft201 Boulton Ct, Madison, AL 35756Off Market
Nearby schools
GreatSchools rating
- 10/10Heritage Elementary SchoolGrades: K-5Distance: 0.8 mi
- 10/10Liberty Middle SchoolGrades: 6-8Distance: 1.7 mi
- 8/10James Clemens High SchoolGrades: 9-12Distance: 0.3 mi
Schools provided by the listing agent
- Elementary: Heritage
- Middle: Liberty
- High: Jamesclemens
Source: ValleyMLS. This data may not be complete. We recommend contacting the local school district to confirm school assignments for this home.
Get a cash offer in 3 minutes
Find out how much your home could sell for in as little as 3 minutes with a no-obligation cash offer.
Estimated market value
$620,000
Get a cash offer in 3 minutes
Find out how much your home could sell for in as little as 3 minutes with a no-obligation cash offer.
Estimated market value
$620,000
- Alabama
- Limestone County
- Madison
- 35756
- 196 Boulton Ct
