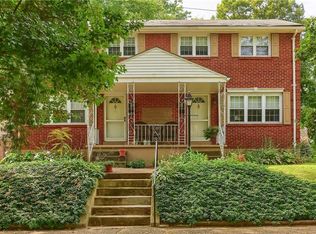
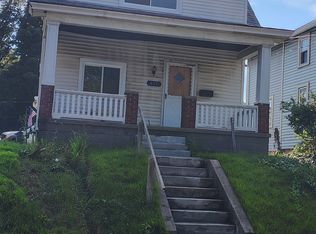
For rent is a lovely three floor apartment on a quiet, tree-lined residential street. In front of the house is a spacious porch ideal for watching the world go by.
When you enter your home there is a beautiful formal hall with wood floors and an exposed brick wall with decorative sconces. The high ceilings provide added ambience and character.
The second floor has a fully- equipped kitchen with all appliances. Large windows provide beautiful natural light. Polished wood floors and a ceiling fan complete the comfortable and functional space.
The living room is one of the highlights of the home. All wooden floors accent a large, comfortable living space drenched in natural sunlight. A carved marble mantle is a perfect focal point for placing a big-screen television. Plenty of room for any kind of entertainment you prefer.
The fully equipped bathroom is discretely located steps away.
Two bedrooms are nestled on the third floor, one with wall-to-wall carpet. A large walk-in closet provides plenty of storage space.
There are full laundry facilities on the premises.
A lovely and private fenced yard is perfect for outdoor dining or just relaxing.
The house is easy walking distance to the Quaker Valley High School and just a minute away from Henle Park. The Quaker Valley Shopping center is just down the road. The Village of Sewickley, with its unique restaurants, shops, and movie theater is only a few miles away.
Private. Quiet. Peaceful. This is a nice place to live. No one but you will be living on site.
One year lease.
Some furnishings may be available if requested.
No smoking.
Tenant pays utilities. Water, gas, electric.
Water is only due every three months.
Pets possible with approval.
House for rent
Single family residence
Available now
No pets
Air conditioner, window unit
In unit laundry
Baseboard
What's special
Fully equipped bathroomPolished wood floorsCeiling fanTwo bedrooms
- 2 days |
- -- |
- -- |
Zillow last checked:
Listing updated:
Travel times
Facts & features
Interior
Bedrooms & bathrooms
- Bedrooms: 2
- Bathrooms: 1
- Full bathrooms: 1
Heating
- Baseboard
Cooling
- Air Conditioner, Window Unit
Appliances
- Included: Dishwasher, Dryer, Freezer, Microwave Oven, Oven, Refrigerator, Washer
- Laundry: In Unit
Features
- Walk In Closet
- Flooring: Hardwood
Interior area
- Total interior livable area: 1,767 sqft
Property
Parking
- Details: Contact manager
Details
- Parcel number: 0704L00376000000
Construction
Type & style
- Home type: SingleFamily
- Property subtype: Single Family Residence
Community & HOA
Location
- Region: Leetsdale
Financial & listing details
- Lease term: 1 Year
Nearby apartments for rent

Price history
| Date | Event | Price |
|---|---|---|
| 9/28/2026 | Listed for rent | $1,350+3.8%$1/sqft |
Source: Zillow Rentals Report a problem | ||
| 2/19/2025 | Listing removed | $1,300$1/sqft |
Source: Zillow Rentals Report a problem | ||
| 2/13/2025 | Listed for rent | $1,300$1/sqft |
Source: Zillow Rentals Report a problem | ||