Private Cul-de-Sac Homesite Backing to Woods | New Construction Near NextonWelcome to 196 Broadstone Drive, a thoughtfully designed two-story home in the sought-after Sheep Island community by D.R. Horton, conveniently located just minutes from Nexton. Situated at the end of a quiet cul-de-sac, this home enjoys a spacious homesite backing to wooded surroundings, providing a rare sense of privacy and a peaceful Lowcountry backdrop. Inside, the open-concept layout creates an easy flow between the kitchen, dining, and living areas, making everyday living and entertaining effortless. The main-level primary suite offers a private retreat complete with an en-suite bath and walk-in closet. A secondary bedroom and full bath on the first floor provide flexibility for guests, family members, or multigenerational living. A versatile flex space can easily serve as a home office, playroom, fitness room, or hobby space. Upstairs, you'll find an additional bedroom, full bath, and a spacious game room, creating the perfect setup for a private guest retreat, media room, or additional living space. Outdoor living is just as inviting, with a covered rear patio overlooking the wooded backdrop, along with a welcoming front porch and attached garage for added convenience. Enjoy easy access to Nexton Parkway, shopping, dining, parks, and major commuter routes while coming home to a setting that feels tucked away and serene. Combining flexible living spaces, a private homesite, and modern design, this home offers exceptional comfort, convenience, and value. UNDER CONSTRUCTION: Square footage is approximate. Photos are for illustrative purposes only. Features, options, colors, and selections may vary. Buyer to verify all information.
Pending
Price increase: $3K (7/28)
$476,740
196 Broadstone Dr, Summerville, SC 29486
3beds
2,400sqft
Single Family Residence
Built in 2026
9,583 Square Feet Lot
$475,900 Zestimate®
$199/sqft
$-- HOA
What's special
Attached garageWelcoming front porchPrivate retreatSpacious game roomEn-suite bathQuiet cul-de-sacOpen-concept layout
- 189 days
- 17
- 0
Zillow last checked:
Listing updated:
Listed by:
D R Horton Inc
Source: CTMLS,MLS#: 26009512
Facts & features
Interior
Bedrooms & bathrooms
- Bedrooms: 3
- Bathrooms: 3
- Full bathrooms: 3
Rooms
- Room types: Family Room, Living/Dining Combo, Eat-In-Kitchen, Family, Foyer, Laundry, Pantry
Heating
- Electric
Cooling
- Central Air
Appliances
- Laundry: Washer Hookup, Laundry Room
Features
- High Ceilings, Kitchen Island, Ceiling - Smooth, Walk-In Closet(s), Eat-in Kitchen, Entrance Foyer, Pantry
- Flooring: Vinyl
- Windows: Thermal Windows/Doors, Window Treatments
- Has fireplace: No
Interior area
- Total structure area: 2,400
- Total interior livable area: 2,400 sqft
Video & virtual tour
Property
Accessibility
- Accessibility features: Handicapped Equipped
Features
- Levels: Two
- Stories: 2
- Patio & porch: Patio, Front Porch
- Waterfront features: Pond
Lot
- Size: 9,583 Square Feet
- Features: Level, 0 - .5 Acre
Details
- Parcel number: 2210201097
- Special conditions: 10 Yr Warranty
Construction
Type & style
- Home type: SingleFamily
- Architectural style: Traditional
- Property subtype: Single Family Residence
Materials
- Cement Siding
- Foundation: Slab
- Roof: Architectural
Condition
- New construction: Yes
- Year built: 2026
Details
- Warranty included: Yes
Utilities & green energy
- Sewer: Public Sewer
- Water: Public
- Utilities for property: BCW & SA, Berkeley Elect Co-Op
Green energy
- Green verification: HERS Index Score
Community & HOA
Community
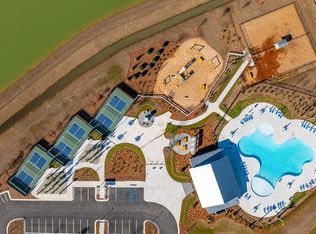
- Features: Clubhouse, Pool, Trash
- Subdivision: Sheep Island
Location
- Region: Summerville
Financial & listing details
- Price per square foot: $199/sqft
- Tax assessed value: $15,300
- Annual tax amount: $226
- Date on market: 4/3/2026
- Listing terms: Cash,Conventional,FHA,USDA Loan,VA Loan
Estimated market value
$475,900
$452,000 - $500,000
$2,718/mo
Price history
| Date | Event | Price |
|---|---|---|
| 10/6/2026 | Pending sale | $476,740$199/sqft |
Source:  CTMLS #26009512 Report a problem CTMLS #26009512 Report a problem | ||
| 9/25/2026 | Listed for sale | $476,740$199/sqft |
Source: CTMLS #26009512 Report a problem | ||
| 8/17/2026 | Pending sale | $476,740$199/sqft |
Source: CTMLS #26009512 Report a problem | ||
| 7/28/2026 | Price change | $476,740+0.6%$199/sqft |
Source: CTMLS #26009512 Report a problem | ||
| 7/8/2026 | Price change | $473,740+2.2%$197/sqft |
Source: CTMLS #26009512 Report a problem | ||
| 7/6/2026 | Price change | $463,740+0.7%$193/sqft |
Source: CTMLS #26009512 Report a problem | ||
| 6/23/2026 | Price change | $460,740+0.6%$192/sqft |
Source: CTMLS #26009512 Report a problem | ||
| 5/18/2026 | Price change | $457,975-2.9%$191/sqft |
Source: CTMLS #26009512 Report a problem | ||
| 4/7/2026 | Price change | $471,675+0.3%$197/sqft |
Source: CTMLS #26009512 Report a problem | ||
| 4/3/2026 | Listed for sale | $470,375$196/sqft |
Source: CTMLS #26009512 Report a problem | ||
Public tax history
| Year | Property taxes | Tax assessment |
|---|---|---|
| 2025 | $226 | $920 |
Find assessor info on the county website
Monthly payment
Est. payment
Payment breakdown
Explore the cost of this home by adjusting the details. Changes won't be saved.Climate risks
Neighborhood: 29486
Nearby schools
Schools provided by the listing agent
- Elementary: Nexton Elementary
- Middle: Cane Bay
- High: Cane Bay High School
Source: CTMLS. This data may not be complete. We recommend contacting the local school district to confirm school assignments for this home.
Similar homes
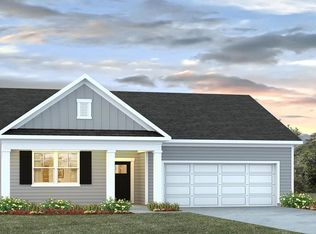
- $434,8484 bd3 ba1.8k sqft126 Broadstone Dr, Summerville, SC 29486New Construction

 CTMLS
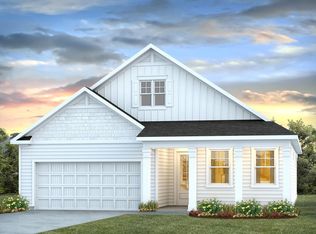
CTMLS - $494,9003 bd3 ba2k sqft129 Terrace View Dr, Summerville, SC 29486New Construction
 CTMLS
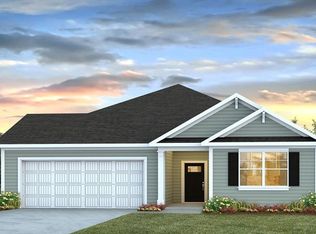
CTMLS - $434,8384 bd3 ba1.8k sqft146 Broadstone Dr, Summerville, SC 29486New ConstructionCTMLS
- $439,9005 bd4 ba2.8k sqft304 Firewheel Ct, Summerville, SC 29486For Sale
 MLS ID #26026608, Jayme Schmicker. CTMLS
 - $547,8124 bd3 ba2.6k sqft137 Lilac Grove Way, Summerville, SC 29486New ConstructionCTMLS
- $442,3905 bd3 ba2.3k sqft331 Lake Ridge Blvd, Summerville, SC 29486New ConstructionMLS ID #26018750, Katie Stevens Grout. CTMLS
- $454,7705 bd3 ba2.3k sqft710 Breezy Palm Way, Summerville, SC 29486New ConstructionMLS ID #26022922, Katie Stevens Grout. CTMLS
- $425,0004 bd3 ba2.5k sqft158 Haverhill St, Summerville, SC 29486For SaleMLS ID #26024697, Matthew Cuchelo. CTMLS
- $450,0005 bd3 ba2.5k sqft350 Willow Run Dr, Summerville, SC 29486New ConstructionCTMLS
- $455,2405 bd3 ba2.5k sqft730 Breezy Palm Way, Summerville, SC 29486New ConstructionMLS ID #26022194, Katie Stevens Grout. CTMLS
- $460,2405 bd3 ba2.5k sqft201 Hawk Tail Ct, Summerville, SC 29486New ConstructionCTMLS
- $450,6875 bd3 ba2.5k sqft817 Baywood Ln, Summerville, SC 29486New ConstructionCTMLS
- $440,5795 bd3 ba2.3k sqft348 Willow Run Dr, Summerville, SC 29486New ConstructionMLS ID #26024558, Katie Stevens Grout. CTMLS
- $463,3984 bd4 ba2.4k sqft228 Hungerford Dr, Summerville, SC 29486New ConstructionCTMLS
- $432,8604 bd2 ba1.7k sqft708 Breezy Palm Way, Summerville, SC 29486New ConstructionCTMLS
- $389,9004 bd2 ba1.7k sqft104 Green Passage Lane, Summerville, SC 29486For SaleMLS ID #26027125, Eric Mcfadden. CTMLS
- $644,8793 bd3 ba2.6k sqft432 Brightside Trl, Summerville, SC 29486New ConstructionCTMLS
