Skip main navigation
Closed
  • $313,000

    196 Brookfield Cir, Winchester, TN 37398

    3beds
    1,194sqft
    Single Family Residence, Residential
    Built in 2001
    10,454 Square Feet Lot
    $311,000 Zestimate®
    $262/sqft
    $1,597 Estimated rent

    Home value

    $311,000

    $255,000 - $379,000

    $1,597/mo

    Zestimate® history
    Loading
    Loading...

    Owner options

    List your home for rent

    $1,597/mo

    Rent Zestimate®

    Find your next renter with Zillow Rental Manager. Plus, with online applications, you can quickly screen prospective tenants – for free.

    Learn more

    $1,597/mo

    Rent Zestimate®

    Refinance and save

    $1,809/mo

    Est. payment

    Refinancing to a lower rate could help reduce your monthly payments and save thousands over the life of the loan.

    See today's rates

    $1,809/mo

    Est. payment

    Explore your selling options

    Work with a Zillow partner agent

    Leverage their expertise and Zillow's premium Showcase listings to get your home seen by more buyers.

    Get started

    List with your own agent

    Get your home in front of millions of buyers by listing it on Zillow.

    Learn how to do it

    Sell it yourself

    Take full control of how buyers see your home on Zillow by listing For Sale by Owner (FSBO).

    List your home

    What's special

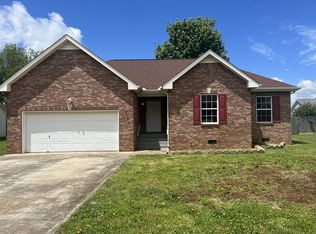
    All brick homeFenced backyardLarge screened in porchMature treesPrivacy drapesTwo additional bedroomsWalk in closet

    Welcome to 196 Brookfield Circle, a rare opportunity to enjoy the Twin Creeks lifestyle without the Twin Creeks price. This all brick home sits directly behind Twin Creeks Village, placing the marina, restaurant, boat rentals, beach, RV park, and golf cart paths just moments from your doorstep while keeping you outside the HOA. Aerial views reveal how close you are to the lake and how ideally the home is positioned within the neighborhood. Inside, the home offers an inviting layout with a vaulted ceiling in the living room and warm flooring that creates a comfortable and open feel. The kitchen features two tone cabinetry, stainless appliances, a tile backsplash, and a dining area that opens to a large screened in porch. This porch quickly becomes a favorite place for morning coffee or relaxing evenings with its privacy drapes and dual ceiling fans. The primary suite includes a trey ceiling, walk in closet, and a double vanity bath. Two additional bedrooms, a guest bath, and a dedicated laundry room provide thoughtful function throughout the home. This one is perfect as a primary residence, downsize move, or investment opportunity. The fenced backyard offers excellent outdoor living with mature trees, a fire pit, and a storage shed. The expanded driveway provides additional parking that is uncommon in this area. All of this is within five minutes of downtown Winchester and its local restaurants and shops, fifteen minutes from Tims Ford State Park, and twenty five minutes from Sewanee and its notable hiking and bluffs. This is a move in ready home in a location that brings together convenience, recreation, and comfort.

    Zillow last checked:

    Listing updated:

    Listed by:

    Dennis Sanders 615-243-3567,

    eXp Realty,

    Marian Perkins 310-714-8275,

    eXp Realty

    Bought with:

    Jackson Lynch, 381272

    Lynch Rigsby Realty & Auction, LLC

    Source: RealTracs MLS as distributed by MLS GRID,MLS#: 3058345MLS Logo

    Facts & features

    Interior

    Bedrooms & bathrooms
    • Bedrooms: 3
    • Bathrooms: 2
    • Full bathrooms: 2
    • Main level bedrooms: 3
    Bedroom 2
    • Features: Walk-In Closet(s)
    • Level: Walk-In Closet(s)
    • Area: 110 Square Feet
    • Dimensions: 11x10
    Bedroom 3
    • Features: Walk-In Closet(s)
    • Level: Walk-In Closet(s)
    • Area: 132 Square Feet
    • Dimensions: 11x12
    Dining room
    • Features: Combination
    • Level: Combination
    • Area: 80 Square Feet
    • Dimensions: 8x10
    Living room
    • Features: Separate
    • Level: Separate
    • Area: 256 Square Feet
    • Dimensions: 16x16
    Heating
    • Central, Electric, Natural Gas
    Cooling
    • Central Air, Electric
    Appliances
    • Included: Electric Oven, Electric Range, Range, Dishwasher, Disposal, Microwave, Refrigerator, Stainless Steel Appliance(s)
    • Laundry: Electric Dryer Hookup, Washer Hookup
    Features
    • Ceiling Fan(s), Extra Closets, Smart Thermostat, Walk-In Closet(s), High Speed Internet
    • Flooring: Carpet, Laminate, Tile
    • Basement: Crawl Space
    Interior area
    • Total structure area: 1,194
    • Total interior livable area: 1,194 sqft
    • Finished area above ground: 1,194

    Property

    Parking
    • Total spaces: 4
    • Parking features: Garage Faces Front, Concrete, Driveway
    • Attached garage spaces: 2
    • Uncovered spaces: 2
    Features
    • Levels: One
    • Stories: 1
    • Patio & porch: Porch, Covered, Deck, Patio, Screened
    • Fencing: Back Yard
    Lot
    • Size: 10,454 Square Feet
    • Dimensions: 80 x 140
    • Features: Level, Views
    • Topography: Level,Views
    Details
    • Additional structures: Storage
    • Parcel number: 065O L 02800 000
    • Special conditions: Standard
    • Other equipment: Air Purifier

    Construction

    Type & style
    • Home type: SingleFamily
    • Architectural style: Traditional
    • Property subtype: Single Family Residence, Residential
    Materials
    • Brick
    • Roof: Metal
    Condition
    • New construction: No
    • Year built: 2001

    Utilities & green energy

    • Sewer: Public Sewer
    • Water: Public
    • Utilities for property: Electricity Available, Natural Gas Available, Water Available, Cable Connected
    Green energy
    • Energy efficient items: Thermostat

    Community & HOA

    Community
    • Security: Smoke Detector(s)
    • Subdivision: North Point Ph I
    HOA
    • Has HOA: No
    Location
    • Region: Winchester

    Financial & listing details

    • Price per square foot: $262/sqft
    • Tax assessed value: $226,700
    • Annual tax amount: $1,431
    • Date on market: 12/4/2025
    • Electric utility on property: Yes

    Price history

    DateEventPrice
    1/6/2026Sold$313,000+1%$262/sqft
    Source: RealTracs MLS as distributed by MLS GRID #3058345 Report a problem
    12/15/2025Pending sale$309,900$260/sqft
    Source: RealTracs MLS as distributed by MLS GRID #3058345 Report a problem
    12/11/2025Contingent$309,900$260/sqft
    Source: RealTracs MLS as distributed by MLS GRID #3058345 Report a problem
    12/4/2025Listed for sale$309,900+34.7%$260/sqft
    Source: RealTracs MLS as distributed by MLS GRID #3058345 Report a problem
    2/15/2022Sold$230,000-4.1%$193/sqft
    Source: RealTracs MLS as distributed by MLS GRID #2318323 Report a problem
    1/7/2022Contingent$239,900$201/sqft
    Source: RealTracs MLS as distributed by MLS GRID #2318323 Report a problem
    1/3/2022Listed for sale$239,900-4%$201/sqft
    Source: RealTracs MLS as distributed by MLS GRID #2318323 Report a problem
    12/22/2021Listing removed--
    Source: RealTracs MLS as distributed by MLS GRID #2300502 Report a problem
    12/1/2021Listed for sale$249,900$209/sqft
    Source: RealTracs MLS as distributed by MLS GRID #2300502 Report a problem
    11/27/2021Contingent$249,900$209/sqft
    Source: RealTracs MLS as distributed by MLS GRID #2300502 Report a problem
    11/23/2021Listed for sale$249,900$209/sqft
    Source: RealTracs MLS as distributed by MLS GRID #2300502 Report a problem
    10/22/2021Contingent$249,900$209/sqft
    Source: RealTracs MLS as distributed by MLS GRID #2300502 Report a problem
    10/15/2021Listed for sale$249,900+143.2%$209/sqft
    Source: RealTracs MLS as distributed by MLS GRID #2300502 Report a problem
    10/11/2005Sold$102,750$86/sqft
    Source: Public Record Report a problem

    Public tax history

    YearProperty taxesTax assessment
    2025$1,457 +1.8%$56,675 +1.8%
    2024$1,431 +49.6%$55,650
    2023$956 +3%$55,650
    2022$929 +25.3%$55,650 +92.4%
    2021$741 $28,925
    2020$741 -27.5%$28,925
    2019$1,022 +6.2%$28,925
    2018$963 -0.1%$28,925
    2017$964 +4.2%$28,925 +4.1%
    2016$925 +1.9%$27,775
    2015$908 +0.1%$27,775 +0.1%
    2014$907 $27,754
    2013$907 $27,754
    2012-- $27,754
    2011-- $27,754 -0.1%
    2010$840 +4.1%$27,790
    2009$807 $27,790
    2008$807 -1%$27,790
    2007$815 -18.7%$27,790
    2006$1,003 +16.5%$27,790 +16.5%
    2005$861 +1.1%$23,844 +1.1%
    2004$852 +12.1%$23,589
    2002$760 $23,589
    2001-- $23,589 -71.5%
    2000-- $82,894
    Find assessor info on the county website

    Neighborhood: 37398

    Nearby schools

    GreatSchools rating
    Schools provided by the listing agent
    • Elementary: Clark Memorial School
    • Middle: South Middle School
    • High: Franklin Co High School

    Source: RealTracs MLS as distributed by MLS GRID. This data may not be complete. We recommend contacting the local school district to confirm school assignments for this home.

    Get a cash offer in 3 minutes
    Find out how much your home could sell for in as little as 3 minutes with a no-obligation cash offer.
    Estimated market value
    $311,000
    Get a cash offer in 3 minutes
    Find out how much your home could sell for in as little as 3 minutes with a no-obligation cash offer.
    Estimated market value
    $311,000