Skip main navigation
Closed
  • $437,000

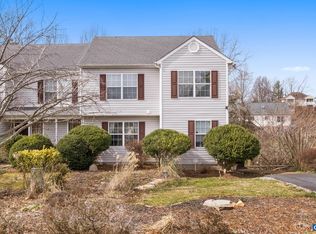
    196 Buttercup Ln, Charlottesville, VA 22902

    3beds
    2,184sqft
    Townhouse
    Built in 2000
    6,969.6 Square Feet Lot
    $461,400 Zestimate®
    $200/sqft
    $2,568 Estimated rent

    Home value

    $461,400

    $438,000 - $484,000

    $2,568/mo

    Zestimate® history
    Loading
    Loading...

    Owner options

    List your home for rent

    $2,568/mo

    Rent Zestimate®

    Find your next renter with Zillow Rental Manager. Plus, with online applications, you can quickly screen prospective tenants – for free.

    Learn more

    $2,568/mo

    Rent Zestimate®

    Refinance and save

    $2,840/mo

    Est. payment

    Refinancing to a lower rate could help reduce your monthly payments and save thousands over the life of the loan.

    See today's rates

    $2,840/mo

    Est. payment

    Explore your selling options

    Work with a Zillow partner agent

    Leverage their expertise and Zillow's premium Showcase listings to get your home seen by more buyers.

    Get started

    List with your own agent

    Get your home in front of millions of buyers by listing it on Zillow.

    Learn how to do it

    Sell it yourself

    Take full control of how buyers see your home on Zillow by listing For Sale by Owner (FSBO).

    List your home

    What's special

    Welcome to your dream home at 196 Buttercup Lane in Lake Reynovia! Situated in Albemarle County’s Mountain View School District while just 7 short minutes from Downtown Charlottesville with quick & easy access to 5th St. Station, this neighborhood offers tons of convenience! Enjoy amenities for everyone: walking trail, literally in the backyard leading to Biscuit Run, trails to adjacent neighborhoods. A 3 minute walk from 196 Buttercup Lane enjoy the large refreshing community pool + spacious pool deck, basketball/tennis/pickle ball court, kids’ play area, and a peaceful lake with “beach” area, vacationing at home! 196 Buttercup Lane is just as appealing as the community it’s in! Meticulously cared for with recent updates giving buyers assurance that this home is one to be seriously considered! 2100+ finished sqft, 3 bedrooms, 2.5 bathroom, full finished basement home with garage has a new HVAC unit, new water heater, fresh interior paint and deck stain! Make your appointment today to see if this beautiful home is your perfect match.

    Zillow last checked:

    Listing updated:

    Listed by:

    ROXANNE CARTER-JOHNSTON 434-989-3959,

    EXP REALTY LLC, - RICHMOND

    Bought with:

    LAURA FUTTY, 0225252188

    LORING WOODRIFF REAL ESTATE ASSOCIATES

    Source: CAAR,MLS#: 653230MLS LogoOriginating MLS: Charlottesville Area Association of Realtors

    Facts & features

    Interior

    Bedrooms & bathrooms
    • Bedrooms: 3
    • Bathrooms: 3
    • Full bathrooms: 2
    • 1/2 bathrooms: 1
    • Main level bathrooms: 1
    Primary bedroom
    • Level: Second
    Bedroom
    • Level: Second
    Primary bathroom
    • Level: Second
    Bathroom
    • Level: Second
    Dining room
    • Level: First
    Family room
    • Level: Basement
    Half bath
    • Level: First
    Kitchen
    • Level: First
    Living room
    • Level: First
    Heating
    • Central, Heat Pump, Natural Gas
    Cooling
    • Central Air, Heat Pump
    Appliances
    • Included: Dishwasher, Electric Range, Refrigerator, Dryer, Washer
    • Laundry: Washer Hookup, Dryer Hookup, Stacked
    Features
    • Double Vanity, Walk-In Closet(s), Eat-in Kitchen, Utility Room
    • Flooring: Carpet, Vinyl, Wood
    • Basement: Full,Heated,Interior Entry,Walk-Out Access
    • Has fireplace: Yes
    • Fireplace features: Gas, Gas Log
    • Common walls with other units/homes: End Unit
    Interior area
    • Total structure area: 2,514
    • Total interior livable area: 2,184 sqft
    • Finished area above ground: 1,556
    • Finished area below ground: 628

    Property

    Parking
    • Total spaces: 1
    • Parking features: Attached, Electricity, Garage Faces Front, Garage, Garage Door Opener
    • Attached garage spaces: 1
    Features
    • Levels: Two
    • Stories: 2
    • Patio & porch: Covered, Deck, Front Porch, Patio, Porch
    • Pool features: Community, Pool, Association
    • Has view: Yes
    • View description: Residential, Trees/Woods
    Lot
    • Size: 6,969 sqft
    • Features: Cul-De-Sac
    Details
    • Parcel number: 090D0000012200
    • Zoning description: R-4 Residential

    Construction

    Type & style
    • Home type: Townhouse
    • Architectural style: Traditional
    • Property subtype: Townhouse
    • Attached to another structure: Yes
    Materials
    • Stick Built, Vinyl Siding
    • Foundation: Poured
    • Roof: Composition,Shingle
    Condition
    • New construction: No
    • Year built: 2000

    Utilities & green energy

    • Sewer: Public Sewer
    • Water: Public
    • Utilities for property: Cable Available, Fiber Optic Available, High Speed Internet Available

    Community & neighborhood

    Community
    • Community features: Pool
    Location
    • Region: Charlottesville
    • Subdivision: LAKE REYNOVIA

    HOA & financial

    HOA
    • Has HOA: Yes
    • HOA fee: $235 quarterly
    • Amenities included: Beach Rights, Basketball Court, Clubhouse, Fitness Center, Playground, Pool, Trail(s), Water

    Price history

    DateEventPrice
    6/27/2024Sold$437,000$200/sqft
    Source: CAAR #653230 Report a problem
    6/3/2024Pending sale$437,000$200/sqft
    Source: CAAR #653230 Report a problem
    5/23/2024Listed for sale$437,000+74.9%$200/sqft
    Source: CAAR #653230 Report a problem
    5/21/2014Sold$249,900$114/sqft
    Source: Public Record Report a problem
    3/16/2014Listed for sale$249,900-1.2%$114/sqft
    Source: Montague Miller & Co. Realtors #518670 Report a problem
    9/12/2008Listing removed$252,900$116/sqft
    Source: Owner Report a problem
    8/1/2008Listed for sale$252,900$116/sqft
    Source: Owner Report a problem

    Public tax history

    YearProperty taxesTax assessment
    2025$3,948 +24.5%$441,600 +19%
    2024$3,170 +4.3%$371,200 +4.3%
    2023$3,039 +0.4%$355,900 +0.4%
    2022$3,028 +26.9%$354,600 +26.9%
    2021$2,387 +3.2%$279,500 +3.2%
    2020$2,313 -1.3%$270,900 -1.3%
    2019$2,344 +8.5%$274,500 +6.6%
    2018$2,161 +114.7%$257,600 +7.3%
    2017$1,007 -47.1%$240,000 +5.8%
    2016$1,904 +99.7%$226,900 -2.5%
    2015$953 $232,800 +6.5%
    2014-- $218,600 -0.9%
    2013-- $220,600 -0.8%
    2012-- $222,400 -5.1%
    2011-- $234,300 +1.3%
    2010-- $231,200 -4.3%
    2009-- $241,500 -4.8%
    2008-- $253,800 -6.1%
    2007-- $270,400 +21.9%
    2006-- $221,800
    2005-- $221,800 +20.7%
    2004-- $183,800
    2003-- $183,800 +31.3%
    2002-- $140,000 +330.8%
    2001-- $32,500

    Find assessor info on the county website

    Neighborhood: 22902

    Nearby schools

    GreatSchools rating
    Schools provided by the listing agent
    • Elementary: Mountain View
    • Middle: Walton
    • High: Monticello

    Source: CAAR. This data may not be complete. We recommend contacting the local school district to confirm school assignments for this home.

    Get a cash offer in 3 minutes
    Find out how much your home could sell for in as little as 3 minutes with a no-obligation cash offer.
    Estimated market value
    $461,400
    Get a cash offer in 3 minutes
    Find out how much your home could sell for in as little as 3 minutes with a no-obligation cash offer.
    Estimated market value
    $461,400