**Seller wants to help the buyer get into this home with minimal closing costs. He is willing to contribute towards CLOSING COSTS as well as covering the TITLE POLICY and SURVEY.
The luxury of owning a brand-new home without paying the high prices of new construction. This gorgeous new home will feature upgraded quartz countertops in the kitchen, island and granite in the bathrooms. Enjoy the open concept floorplan with vaulted ceilings outfitted with wood beams in the living room. THIS BUILDER PUT THE TOP OF THE LINE ITEMS IN THIS HOME!!! This home is located on a corner lot with 4 bedrooms and 2 full bathrooms as well as a one car garage. Sprinkler system and sod. Just minutes away to launching your boat on lake Bridgeport.
Move in ready.
Sold
Price Unknown
196 Cactus Canyon Dr, Bridgeport, TX 76426
4beds
1,632sqft
Single Family Residence
Built in 2024
0.31 Acres Lot
$307,500 Zestimate®
$--/sqft
$2,328 Estimated rent
Home value
$307,500
$292,000 - $323,000
$2,328/mo
Zestimate® history
Owner options
List your home for rent
$2,328/mo
Rent Zestimate®
Find your next renter with Zillow Rental Manager. Plus, with online applications, you can quickly screen prospective tenants – for free.
$2,328/mo
Rent Zestimate®
Refinance and save
Refinancing to a lower rate could help reduce your monthly payments and save thousands over the life of the loan.
Explore your selling options
Work with a Zillow partner agent
Leverage their expertise and Zillow's premium Showcase listings to get your home seen by more buyers.
Get startedList with your own agent
Get your home in front of millions of buyers by listing it on Zillow.
Learn how to do itSell it yourself
Take full control of how buyers see your home on Zillow by listing For Sale by Owner (FSBO).
List your homeWhat's special
Zillow last checked:
Listing updated:
Listed by:
Chris Reeves 0517863 817-941-6454,
Trinity Group Realty 817-941-6454,
Katy Reeves 0773315 806-626-9575,
Trinity Group Realty
Bought with:
Chris Reeves
Trinity Group Realty
Source: NTREIS,MLS#: 20552544
Facts & features
Interior
Bedrooms & bathrooms
- Bedrooms: 4
- Bathrooms: 2
- Full bathrooms: 2
Primary bedroom
- Level: First
- Dimensions: 14 x 16
Bedroom
- Level: First
- Dimensions: 10 x 11
Bedroom
- Level: First
- Dimensions: 10 x 11
Bedroom
- Level: First
- Dimensions: 12 x 10
Primary bathroom
- Features: Dual Sinks, Linen Closet
- Level: First
- Dimensions: 6 x 8
Family room
- Level: First
- Dimensions: 15 x 18
Other
- Level: First
- Dimensions: 6 x 11
Kitchen
- Features: Eat-in Kitchen, Granite Counters, Kitchen Island, Pantry, Walk-In Pantry
- Level: First
- Dimensions: 17 x 12
Laundry
- Level: First
- Dimensions: 6 x 12
Living room
- Level: First
- Dimensions: 17 x 15
Heating
- Central, Electric
Cooling
- Central Air, Electric
Appliances
- Included: Electric Range, Microwave
- Laundry: Electric Dryer Hookup, Laundry in Utility Room
Features
- Eat-in Kitchen, Granite Counters, Kitchen Island, Open Floorplan, Pantry, Vaulted Ceiling(s), Walk-In Closet(s)
- Flooring: Tile
- Has basement: No
- Has fireplace: No
Interior area
- Total interior livable area: 1,632 sqft
Property
Parking
- Total spaces: 1
- Parking features: Covered, Door-Single, Garage Faces Front, Garage, Garage Door Opener
- Attached garage spaces: 1
Accessibility
- Accessibility features: Accessible Full Bath, Accessible Bedroom, Accessible Kitchen, Accessible Hallway(s)
Features
- Levels: One
- Stories: 1
- Patio & porch: Front Porch, Patio
- Pool features: None
Lot
- Size: 0.31 Acres
- Features: Corner Lot
Details
- Parcel number: R2685060800
Construction
Type & style
- Home type: SingleFamily
- Architectural style: Traditional,Detached
- Property subtype: Single Family Residence
Materials
- Rock, Stone
- Foundation: Slab
- Roof: Composition
Condition
- New construction: Yes
- Year built: 2024
Utilities & green energy
- Sewer: Septic Tank
- Water: Public
- Utilities for property: Electricity Available, Septic Available, Separate Meters, Water Available
Community & HOA
Community
- Security: Fire Alarm
- Subdivision: Runaway Bay Unit 5
HOA
- Has HOA: No
Location
- Region: Bridgeport
Financial & listing details
- Tax assessed value: $295,951
- Annual tax amount: $1,749
- Date on market: 3/6/2024
- Cumulative days on market: 252 days
- Listing terms: Cash,Conventional,FHA,VA Loan
- Electric utility on property: Yes
Price history
| Date | Event | Price |
|---|---|---|
| 12/17/2024 | Sold | -- |
Source: NTREIS #20552544 Report a problem | ||
| 11/22/2024 | Pending sale | $299,900$184/sqft |
Source: NTREIS #20552544 Report a problem | ||
| 11/18/2024 | Contingent | $299,900$184/sqft |
Source: NTREIS #20552544 Report a problem | ||
| 10/21/2024 | Price change | $299,900-1.6%$184/sqft |
Source: NTREIS #20552544 Report a problem | ||
| 9/30/2024 | Listed for sale | $304,900$187/sqft |
Source: NTREIS #20552544 Report a problem | ||
| 9/16/2024 | Listing removed | $304,900-1.6%$187/sqft |
Source: NTREIS #20552544 Report a problem | ||
| 8/26/2024 | Price change | $309,900-1.6%$190/sqft |
Source: NTREIS #20552544 Report a problem | ||
| 7/13/2024 | Price change | $315,000-1.6%$193/sqft |
Source: NTREIS #20552544 Report a problem | ||
| 3/6/2024 | Listed for sale | $320,000$196/sqft |
Source: NTREIS #20552544 Report a problem | ||
Public tax history
| Year | Property taxes | Tax assessment |
|---|---|---|
| 2025 | $1,749 +537.7% | $295,951 +1243.5% |
| 2024 | $274 +9.3% | $22,028 +20% |
| 2023 | $251 | $18,357 +86.7% |
| 2022 | -- | $9,834 +64.7% |
| 2021 | $91 +82.1% | $5,970 +82% |
| 2020 | $50 +207.6% | $3,280 +234.7% |
| 2019 | $16 | $980 |
| 2018 | $16 -50.8% | $980 -50.3% |
| 2017 | $33 | $1,970 +97% |
| 2016 | -- | $1,000 +100% |
| 2015 | -- | $500 |
| 2014 | -- | $500 |
| 2013 | -- | $500 -25.4% |
| 2012 | -- | $670 -33% |
| 2011 | -- | $1,000 -33.3% |
| 2010 | -- | $1,500 |
| 2009 | -- | $1,500 |
| 2008 | -- | $1,500 |
| 2007 | -- | $1,500 |
Find assessor info on the county website
Neighborhood: 76426
Nearby homes
- $--3 bd2 ba1.7k sqft168 Cactus Canyon Dr, Bridgeport, TX 76426Sold
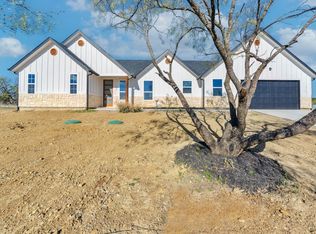
- $---- bd-- ba-- sqft168 Cactus Canyon Dr, Bridgeport, TX 76426Off Market
- $103,800-- bd-- ba-- sqft140 Cactus Canyon Dr, Bridgeport, TX 76426Off Market
- $--3 bd2 ba1.1k sqft183 Cactus Canyon Dr, Bridgeport, TX 76426Sold
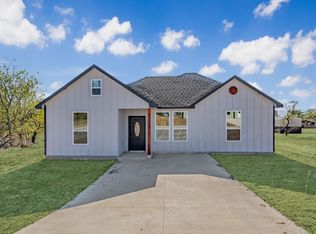
- $--4 bd2 ba1.7k sqft160 Cactus Canyon Dr, Bridgeport, TX 76426Sold
- $--0.328 Acres1 Cactus Canyon Dr, Jacksboro, TX 76458Sold
- $259,9994 bd2 ba1.4k sqft120 Brookview Dr, Bridgeport, TX 76426For Sale
- $276,8003 bd3 ba1.4k sqft131 Cactus Canyon Dr, Bridgeport, TX 76426Off Market
Nearby schools
GreatSchools rating
- NABridgeport Elementary SchoolGrades: PK-2Distance: 8.9 mi
- 4/10Bridgeport Middle SchoolGrades: 6-8Distance: 9.2 mi
- 4/10Bridgeport High SchoolGrades: 9-12Distance: 9.9 mi
Schools provided by the listing agent
- Elementary: Bridgeport
- Middle: Bridgeport
- High: Bridgeport
- District: Bridgeport ISD
Source: NTREIS. This data may not be complete. We recommend contacting the local school district to confirm school assignments for this home.
Get a cash offer in 3 minutes
Find out how much your home could sell for in as little as 3 minutes with a no-obligation cash offer.
Estimated market value
$307,500
Get a cash offer in 3 minutes
Find out how much your home could sell for in as little as 3 minutes with a no-obligation cash offer.
Estimated market value
$307,500
- Texas
- Wise County
- Bridgeport
- 76426
- 196 Cactus Canyon Dr
Nearby cities
Nearby zip codes
Other Bridgeport Topics
