Multiple offers received. Highest and best by July 4th, Monday 12:00 PM. Exceptional first floor 1 br condo in desirable Towne Place. Bright and inviting ambiance of the living room adorn with cozy, corner fireplace welcoms you upon entrance and leads you to a separate dining room with new glass sliders to patio and eat-in kitchen equipped with new high end stainless steal appliances and pantry. Spacious master bedroom boasts huge walk-in closet. Beautiful engineered wood flooring throughout. In-unit laundry with washer and dryer(combigned) provides for more storage. New two-stage furnace/AC 2023. 1 car attached garage is the largest one in the building and has extra space for storage. Private patio is an awesome extension of living space to enjoy your morning cup of coffe, barbecue or just relax. The complex offers swimming pool and clubhouse for your enjoyment. Tree lined trails create a tranquil setting. Close proximity to shopping, great restaurants and expressway.
Closed
$226,000
196 Camden Ct Unit W1, Schaumburg, IL 60194
1beds
1,100sqft
Single Family Residence
Built in 1991
1,500 Square Feet Lot
$238,100 Zestimate®
$205/sqft
$1,718 Estimated rent
Home value
$238,100
$214,000 - $264,000
$1,718/mo
Zestimate® history
Owner options
List your home for rent
$1,718/mo
Rent Zestimate®
Find your next renter with Zillow Rental Manager. Plus, with online applications, you can quickly screen prospective tenants – for free.
$1,718/mo
Rent Zestimate®
Refinance and save
$1,921/mo
Est. payment
Refinancing to a lower rate could help reduce your monthly payments and save thousands over the life of the loan.
$1,921/mo
Est. payment
Explore your selling options
Work with a Zillow partner agent
Leverage their expertise and Zillow's premium Showcase listings to get your home seen by more buyers.
Get startedList with your own agent
Get your home in front of millions of buyers by listing it on Zillow.
Learn how to do itSell it yourself
Take full control of how buyers see your home on Zillow by listing For Sale by Owner (FSBO).
List your homeWhat's special
Cozy corner fireplacePrivate patioIn-unit laundryEat-in kitchenSeparate dining roomEngineered wood flooringHuge walk-in closet
Zillow last checked:
Listing updated:
Listed by:
Anna Tabeau 312-316-5000,
Coldwell Banker Realty
Bought with:
Pearl Park
Coldwell Banker Realty
Source: MRED as distributed by MLS GRID,MLS#: 12430424
Facts & features
Interior
Bedrooms & bathrooms
- Bedrooms: 1
- Bathrooms: 1
- Full bathrooms: 1
Rooms
- Room types: No additional rooms
Primary bedroom
- Features: Flooring (Hardwood), Window Treatments (Blinds)
- Level: Main
- Area: 192 Square Feet
- Dimensions: 16X12
Dining room
- Features: Flooring (Hardwood), Window Treatments (Blinds)
- Level: Main
- Area: 110 Square Feet
- Dimensions: 11X10
Kitchen
- Features: Kitchen (Eating Area-Table Space), Flooring (Vinyl)
- Level: Main
- Area: 121 Square Feet
- Dimensions: 11X11
Laundry
- Features: Flooring (Vinyl)
- Level: Main
- Area: 45 Square Feet
- Dimensions: 9X5
Living room
- Features: Flooring (Hardwood), Window Treatments (Blinds)
- Level: Main
- Area: 325 Square Feet
- Dimensions: 25X13
Heating
- Natural Gas, Forced Air
Cooling
- Central Air
Appliances
- Included: Range, Microwave, Dishwasher, Refrigerator, Washer, Dryer, Stainless Steel Appliance(s)
- Laundry: Main Level, Washer Hookup
Features
- Pantry
- Basement: None
- Number of fireplaces: 1
- Fireplace features: Attached Fireplace Doors/Screen, Gas Starter, Living Room
Interior area
- Total structure area: 0
- Total interior livable area: 1,100 sqft
Property
Parking
- Total spaces: 1
- Parking features: Asphalt, Garage Door Opener, On Site, Garage Owned, Attached, Garage
- Attached garage spaces: 1
- Has uncovered spaces: Yes
Accessibility
- Accessibility features: No Disability Access
Lot
- Size: 1,500 Square Feet
- Dimensions: 30x50
Details
- Parcel number: 07192180151232
- Special conditions: None
- Other equipment: Intercom
Construction
Type & style
- Home type: SingleFamily
- Property subtype: Single Family Residence
Materials
- Aluminum Siding, Brick
Condition
- New construction: No
- Year built: 1991
Details
- Builder model: ASPEN
Utilities & green energy
- Electric: Circuit Breakers
- Sewer: Public Sewer
- Water: Lake Michigan
Community & HOA
Community
- Subdivision: Towne Place
HOA
- Has HOA: Yes
- Services included: Insurance, Clubhouse, Exercise Facilities, Pool, Exterior Maintenance, Lawn Care, Scavenger, Snow Removal
- HOA fee: $216 monthly
Location
- Region: Schaumburg
Financial & listing details
- Price per square foot: $205/sqft
- Tax assessed value: $154,290
- Annual tax amount: $4,322
- Date on market: 8/2/2025
- Listing terms: Conventional
- Ownership: Fee Simple
Price history
| Date | Event | Price |
|---|---|---|
| 8/28/2025 | Sold | $226,000+5.1%$205/sqft |
Source:  MRED as distributed by MLS GRID #12430424 Report a problem MRED as distributed by MLS GRID #12430424 Report a problem | ||
| 8/4/2025 | Contingent | $215,000$195/sqft |
Source: MRED as distributed by MLS GRID #12430424 Report a problem | ||
| 8/2/2025 | Listed for sale | $215,000+152.9%$195/sqft |
Source: MRED as distributed by MLS GRID #12430424 Report a problem | ||
| 4/1/2014 | Sold | $85,000-14.9%$77/sqft |
Source: MRED as distributed by MLS GRID #08514815 Report a problem | ||
| 1/28/2014 | Pending sale | $99,900$91/sqft |
Source: RE/MAX Suburban #08514815 Report a problem | ||
| 1/11/2014 | Listed for sale | $99,900+11%$91/sqft |
Source: RE/MAX Suburban #08514815 Report a problem | ||
| 5/5/1995 | Sold | $90,000$82/sqft |
Source: Public Record Report a problem | ||
Public tax history
| Year | Property taxes | Tax assessment |
|---|---|---|
| 2024 | $3,531 -18.3% | $15,429 +0% |
| 2023 | $4,322 +3.1% | $15,428 |
| 2022 | $4,191 +10.4% | $15,428 +23.1% |
| 2021 | $3,797 +1.8% | $12,528 |
| 2020 | $3,732 -0.5% | $12,528 -10.5% |
| 2019 | $3,751 +13.4% | $13,993 +26.9% |
| 2018 | $3,309 +1.6% | $11,025 |
| 2017 | $3,257 +6.9% | $11,025 |
| 2016 | $3,045 -0.6% | $11,025 +7.6% |
| 2015 | $3,065 +1.1% | $10,244 |
| 2014 | $3,031 -6.3% | $10,244 -8.7% |
| 2013 | $3,233 +1.1% | $11,215 -7.4% |
| 2012 | $3,197 +4.8% | $12,106 |
| 2011 | $3,050 -1% | $12,106 |
| 2010 | $3,081 +2.3% | $12,106 -7.9% |
| 2009 | $3,010 +18.7% | $13,138 -4% |
| 2008 | $2,536 +2.6% | $13,686 |
| 2007 | $2,472 -1.7% | $13,686 +8.6% |
| 2006 | $2,516 +1.1% | $12,597 |
| 2005 | $2,489 +3.7% | $12,597 |
| 2004 | $2,400 +16.5% | $12,597 +18.9% |
| 2003 | $2,061 +4.9% | $10,598 |
| 2002 | $1,965 +4.3% | $10,598 |
| 2001 | $1,883 +2.5% | $10,598 +10.5% |
| 2000 | $1,838 -0.5% | $9,592 |
| 1999 | $1,848 | $9,592 |
Find assessor info on the county website
Neighborhood: 60194
Nearby homes
- $316,3002 bd2 ba1.2k sqft203 Glasgow Ln UNIT W2, Schaumburg, IL 60194Off Market
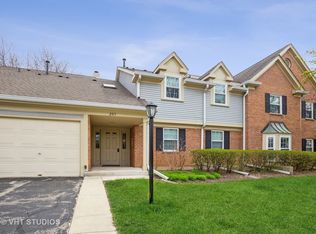
- $225,0002 bd-- ba-- sqft203 Glasgow Ln UNIT X1, Schaumburg, IL 60194Sold
- $277,0002 bd1 ba1.2k sqft203 Glasgow Ln UNIT X-2, Schaumburg, IL 60194Off Market
- $308,7003 bd2 ba-- sqft201 Glasgow Ln UNIT V1, Schaumburg, IL 60194Off Market
- $288,8002 bd2 ba-- sqft201 Glasgow Ln #V2, Schaumburg, IL 60194Off Market
- $292,0002 bd-- ba-- sqft201 Glasgow Ln UNIT Z1, Schaumburg, IL 60194Off Market
- $335,0003 bd2 ba1.3k sqft201 Glasgow Ln UNIT Z2, Schaumburg, IL 60194Off Market
- $248,0001 bd1 ba1k sqft207 Glasgow Ln UNIT W1, Schaumburg, IL 60194Off Market
- $291,0002 bd2 ba1.1k sqft207 Glasgow Ln UNIT W2, Schaumburg, IL 60194Off Market
Nearby schools
GreatSchools rating
- 9/10Hoover Math And Science AcademyGrades: K-6Distance: 1.3 mi
- 9/10Jane Addams Junior High SchoolGrades: 4-8Distance: 1.8 mi
- 10/10Hoffman Estates High SchoolGrades: 9-12Distance: 2.3 mi
Schools provided by the listing agent
- Elementary: Jane Addams Junior High School
- Middle: Jane Addams Junior High School
- High: Hoffman Estates High School
- District: 54
Source: MRED as distributed by MLS GRID. This data may not be complete. We recommend contacting the local school district to confirm school assignments for this home.
Get a cash offer in 3 minutes
Find out how much your home could sell for in as little as 3 minutes with a no-obligation cash offer.
Estimated market value
$238,100
Get a cash offer in 3 minutes
Find out how much your home could sell for in as little as 3 minutes with a no-obligation cash offer.
Estimated market value
$238,100
- Illinois
- Cook County
- Streamwood
- 60194
- 196 Camden Ct Unit W1
Nearby cities
Nearby zip codes
Other Streamwood Topics
