Skip main navigation
Sold for $510,000
  • $510,000

    196 Cameron Drive, Bristol, CT 06010

    3beds
    1,900sqft
    Single Family Residence
    Built in 1994
    1.1 Acres Lot
    $510,000 Zestimate®
    $268/sqft
    $3,151 Estimated rent

    Home value

    $510,000

    $474,000 - $551,000

    $3,151/mo

    Zestimate® history
    Loading
    Loading...

    Owner options

    List your home for rent

    $3,151/mo

    Rent Zestimate®

    Find your next renter with Zillow Rental Manager. Plus, with online applications, you can quickly screen prospective tenants – for free.

    Learn more

    $3,151/mo

    Rent Zestimate®

    Refinance and save

    $3,824/mo

    Est. payment

    Refinancing to a lower rate could help reduce your monthly payments and save thousands over the life of the loan.

    See today's rates

    $3,824/mo

    Est. payment

    Explore your selling options

    Work with a Zillow partner agent

    Leverage their expertise and Zillow's premium Showcase listings to get your home seen by more buyers.

    Get started

    List with your own agent

    Get your home in front of millions of buyers by listing it on Zillow.

    Learn how to do it

    Sell it yourself

    Take full control of how buyers see your home on Zillow by listing For Sale by Owner (FSBO).

    List your home

    What's special

    Private en suiteBeautiful gas fireplaceTranquil pondless waterfallRetaining wallAttached two-car garageSurrounded by mature treesDriveway parking
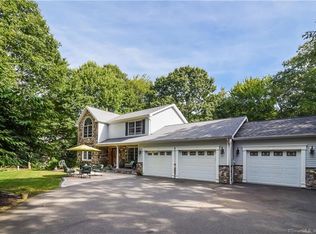
    Welcome to this spacious Colonial offering 3 bedrooms, 2.5 bathrooms, on 1.1 lightly wooded acres in one of Bristol's most desirable neighborhoods. Designed for comfortable everyday living and effortless entertaining, this move-in-ready home blends modern updates with timeless charm. The eat-in kitchen, updated with granite countertops in 2012, flows seamlessly into the inviting living room, where a beautiful gas fireplace, added in 2021, creates a warm and welcoming gathering space. The main level also features a formal dining room, a convenient half bath, and a first-floor laundry area. Upstairs, you'll find three generously sized bedrooms and two full bathrooms. The spacious primary suite boasts a vaulted ceiling and a private en suite featuring a Whirlpool jacuzzi tub and a separate walk-in shower, updated in 2022. The second full bath includes a newly installed walk-in shower(2025).The basement offers abundant storage and endless possibilities, while additional attic storage is easily accessible through hatch. The expansive 35' x 16' Trex deck overlooks a beautifully landscaped backyard complete with a tranquil pondless waterfall, installed in 2015. Surrounded by mature trees, this peaceful setting is the perfect place to relax. An attached two-car garage and driveway parking complete this exceptional property. Conveniently located just minutes from Route 6, shopping dining, and everyday amenities, this enchanting Colonial offers the perfect combination of comfort, sty Alot of updates and amenities.. thermal windows (life time transferable warranty) and retaining wall~2009, roof~2017, water filtration system and softener~2022, driveway repaved~2019 and sealed~2024, sump pump with marine battery backup, leaf guard gutters, whole house fan in attic, central air one zone upstairs.

    Zillow last checked:

    Listing updated:

    Listed by:

    Colleen Caron (203)558-3845,

    Barrieau Realty Signature Prop 203-509-0249

    Bought with:

    Jill Rubino, RES.0811515

    Century 21 AllPoints Realty

    Source: Smart MLS,MLS#: 24194146MLS Logo

    Facts & features

    Interior

    Bedrooms & bathrooms
    • Bedrooms: 3
    • Bathrooms: 3
    • Full bathrooms: 2
    • 1/2 bathrooms: 1
    Primary bedroom
    • Features: Bay/Bow Window, Full Bath, Stall Shower, Whirlpool Tub
    • Level: Upper
    • Area: 234.53 Square Feet
    • Dimensions: 17.7 x 13.25
    Bedroom
    • Level: Upper
    • Area: 203 Square Feet
    • Dimensions: 14 x 14.5
    Bedroom
    • Level: Upper
    • Area: 123.12 Square Feet
    • Dimensions: 10.8 x 11.4
    Dining room
    • Level: Main
    • Area: 172.92 Square Feet
    • Dimensions: 13.1 x 13.2
    Living room
    • Features: Gas Log Fireplace
    • Level: Main
    • Area: 393.9 Square Feet
    • Dimensions: 13 x 30.3
    Heating
    • Hot Water, Oil
    Cooling
    • Attic Fan, Ceiling Fan(s), Central Air
    Appliances
    • Included: Oven/Range, Refrigerator, Dishwasher, Washer, Dryer, Tankless Water Heater
    • Laundry: Main Level
    Features
    • Basement: Full,Unfinished
    • Attic: Access Via Hatch
    • Number of fireplaces: 1
    Interior area
    • Total structure area: 1,900
    • Total interior livable area: 1,900 sqft
    • Finished area above ground: 1,900

    Property

    Parking
    • Total spaces: 2
    • Parking features: Attached
    • Attached garage spaces: 2
    Lot
    • Size: 1.1 Acres
    • Features: Few Trees, Level, Cleared
    Details
    • Parcel number: 487454
    • Zoning: R-25

    Construction

    Type & style
    • Home type: SingleFamily
    • Architectural style: Colonial
    • Property subtype: Single Family Residence
    Materials
    • Vinyl Siding
    • Foundation: Concrete Perimeter
    • Roof: Asphalt
    Condition
    • New construction: No
    • Year built: 1994

    Utilities & green energy

    • Sewer: Public Sewer
    • Water: Well

    Community & HOA

    HOA
    • Has HOA: No
    Location
    • Region: Bristol

    Financial & listing details

    • Price per square foot: $268/sqft
    • Tax assessed value: $240,730
    • Annual tax amount: $8,125
    • Date on market: 7/30/2026

    Price history

    DateEventPrice
    9/4/2026Sold$510,000+2%$268/sqft
    Source: Smart MLS #24194146 Report a problem
    8/6/2026Pending sale$499,900$263/sqft
    Source: Smart MLS #24194146 Report a problem
    7/30/2026Listed for sale$499,900+177.7%$263/sqft
    Source: Smart MLS #24194146 Report a problem
    10/15/1997Sold$180,000+3.4%$95/sqft
    Source: Public Record Report a problem
    10/11/1994Sold$174,000$92/sqft
    Source: Public Record Report a problem

    Public tax history

    YearProperty taxesTax assessment
    2025$8,125 +6%$240,730
    2024$7,667 +4.9%$240,730
    2023$7,306 +8.9%$240,730 +37.6%
    2022$6,711 $175,000
    2021$6,711 $175,000
    2020$6,711 +0.8%$175,000
    2019$6,659 +3.2%$175,000
    2018$6,454 +0.1%$175,000 -2.2%
    2017$6,446 +4.1%$178,920
    2015$6,192 $178,920
    2014$6,192 +2.5%$178,920
    2013$6,039 -7.6%$178,920 -21.3%
    2012$6,535 +5.6%$227,290
    2011$6,191 $227,290
    2010$6,191 +4.8%$227,290
    2009$5,907 $227,290
    2008$5,907 +2.8%$227,290 +37.3%
    2007$5,748 +1.5%$165,590
    2006$5,665 +4.4%$165,590 +1.7%
    2005$5,427 +1.5%$162,830
    2004$5,346 +6.2%$162,830
    2003$5,036 -5.1%$162,830 -6.5%
    2001$5,309 +40.4%$174,060 +22%
    1995$3,780 $142,660
    Find assessor info on the county website

    Neighborhood: 06010

    Nearby schools

    GreatSchools rating
    Sell for more on Zillow
    Get a Zillow Showcase℠ listing at no additional cost and you could sell for .
    $510,000
    2% more
    +$10,200
    With Zillow Showcase(estimated)
    $520,200
    Sell for more on Zillow
    Get a Zillow Showcase℠ listing at no additional cost and you could sell for .
    $510,000
    2% more
    +$10,200
    With Zillow Showcase(estimated)
    $520,200