Skip main navigation
Under contract
  • $599,000

    196 Cameron St, Pawtucket, RI 02861

    6beds
    2,459sqft
    : 
    $3,926/mo
    Get pre-qualified
    Multi Family
    Built in 1913
    -- sqft lot
    $609,700 Zestimate®
    $244/sqft
    $-- HOA

    What's special

    Ample on-street parkingSeparate dining roomGenerous living spaceBright kitchenFunctional layoutClassic charmTimeless architectural details
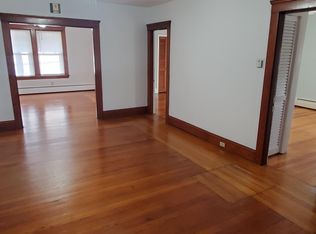
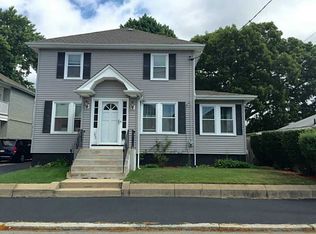
    Spacious, character-filled, and thoughtfully updated, this well-maintained two-family home in Pawtucket's desirable Darlington neighborhood offers an exceptional opportunity for both owner-occupants and investors. Each unit features a functional layout with a bright kitchen, separate dining room, comfortable living room, three generously sized bedrooms, and one full bathroom. From the moment you enter, you'll appreciate the impressive scale of the living and dining areas, providing plenty of room for entertaining or everyday living. Original hardwood flooring with decorative inlay, classic wood moldings, and timeless architectural details give each unit warmth and character that are hard to find. The remodeled kitchens offer an ideal blend of style and function while overlooking the expansive, fully fenced backyard—perfect for outdoor gatherings or gardening. Storage is abundant, with a dedicated storage room for each unit. Additional features include a tandem driveway with space for three vehicles, ample on-street parking, and a convenient location just minutes from local restaurants and shopping. Commuters will appreciate the easy access to I-95, RIPTA bus routes, and the commuter rail with service to both Providence and Boston. Whether you're looking to invest or occupy one unit while generating rental income from the other, 196 Cameron Street offers generous living space, classic charm, and an unbeatable location. *Some photos have been virtually staged.
    26 days
    |
    984
    |
    75
    |

    Likely to sell faster than

    Zillow last checked:

    Listing updated:

    Listed by:

    Alysandra Nemeth 860-575-3434,

    Redfin Corporation

    Source: StateWide MLS RI,MLS#: 1417656MLS Logo

      Facts & features

      Interior

      Bedrooms & bathrooms
      • Bedrooms: 6
      • Bathrooms: 2
      • Full bathrooms: 2
      Bathroom
      • Features: Bath w Tub & Shower
      Heating
      • Natural Gas, Forced Water, Steam
      Cooling
      • None, Window Unit(s)
      Appliances
      • Included: Dishwasher, Oven/Range, Refrigerator
      • Laundry: In Building
      Features
      • Stairs, Plumbing (Mixed), Insulation (Unknown)
      • Flooring: Ceramic Tile, Hardwood, Carpet
      • Basement: Full,Interior Entry,Partially Finished,Common,Laundry,Storage Space
      • Has fireplace: No
      • Fireplace features: None
      Interior area
      • Total structure area: 2,548
      • Total interior livable area: 2,459 sqft

      Property

      Parking
      • Total spaces: 3
      • Parking features: No Garage, Driveway
      • Has uncovered spaces: Yes
      Features
      • Stories: 2
      • Patio & porch: Porch
      • Fencing: Fenced
      Lot
      • Size: 4,791 Square Feet
      Details
      • Parcel number: PAWTM10L0292
      • Zoning: RT

      Construction

      Type & style
      • Home type: MultiFamily
      • Property subtype: Multi Family
      • Attached to another structure: Yes
      Materials
      • Vinyl Siding
      • Foundation: Unknown
      Condition
      • New construction: No
      • Year built: 1913

      Utilities & green energy

      • Electric: Circuit Breakers
      • Utilities for property: Sewer Connected, Water Connected

      Community & HOA

      Community
      • Features: Near Public Transport, Commuter Bus, Highway Access, Hospital, Restaurants, Schools, Near Shopping
      • Subdivision: Darlington
      HOA
      • Has HOA: No
      Location
      • Region: Pawtucket

      Financial & listing details

      • Price per square foot: $244/sqft
      • Tax assessed value: $444,400
      • Annual tax amount: $5,844
      • Date on market: 7/20/2026
      • Inclusions: HW Heater leased from Eversource. Please see the disclosure form. Mortgage savings may be available for buyers of this listing.
      • Total actual rent: 1500
      • Tenant pays: Heat

        Estimated market value

        $609,700

        $579,000 - $640,000

        $2,125/mo

        Price history

        DateEventPrice
        7/28/2026Contingent$599,000$244/sqft
        Source: StateWide MLS RI #1417656 Report a problem
        7/20/2026Listed for sale$599,000+444.5%$244/sqft
        Source: StateWide MLS RI #1417656 Report a problem
        3/24/2011Sold$110,000-9.8%$45/sqft
        Source: Public Record Report a problem
        2/12/2011Listed for sale$122,000-59.3%$50/sqft
        Source: foreclosure.com Report a problem
        1/3/2011Sold$300,000+130.9%$122/sqft
        Source: Public Record Report a problem
        11/4/2010Listed for sale$129,900-56.7%$53/sqft
        Source: Next Home Real Estate, Inc. #979332 Report a problem
        7/2/2007Sold$300,000$122/sqft
        Source: Public Record Report a problem

        Public tax history

        YearProperty taxesTax assessment
        2025$5,484 $444,400
        2024$5,484 +8.2%$444,400 +45.4%
        2023$5,069 $305,700
        2022$5,069 $305,700
        2021$5,069 +13.5%$305,700 +43%
        2020$4,466 $213,800
        2019$4,466 +3.8%$213,800
        2018$4,304 +13.8%$213,800 +28.4%
        2017$3,783 +3.8%$166,500
        2016$3,645 $166,500
        2015$3,645 -3.9%$166,500 +1.3%
        2014$3,791 $164,400
        2013$3,791 $164,400 +900%
        2012$3,791 +17%$16,440 -91%
        2011$3,240 $182,200
        2010$3,240 $182,200
        2009$3,240 -9.1%$182,200 -36.7%
        2008$3,565 +4.5%$287,700
        2007$3,412 +24.8%$287,700 +88.4%
        2005$2,735 +3.8%$152,700
        2004$2,634 +4%$152,700
        2003$2,533 $152,700
        Find assessor info on the county website

        Monthly payment

        Est. payment

        Payment breakdown

        Explore the cost of this home by adjusting the details. Changes won't be saved.
        All calculations are estimates and provided by Zillow, Inc. for informational purposes only. Actual amounts may vary.
        HOA fees may include property taxes on listings classified as Co-Ops. Contact the listing agent and/or owner for fee details.
        See how much you could borrow to make a competitive offer.

        Climate risks

        Neighborhood: Pine Crest

        Getting around

        73 / 100
        Very Walkable
        40 / 100
        Some Transit
        50 / 100
        Bikeable

        Nearby schools

        GreatSchools rating

        A local agent can set up tours, give advice and negotiate with sellers.

        A local lender can help you make sure your offer is ready when you are.

        Browse local experts

        Similar homes