East Rock at its best! This gorgeous 2300 SQ FT 4-bedroom 1.5 bath home is nestled in the Worthington Hooker school district (3 houses from the school) & a short walk to gourmet markets, a complex with gym, the East Rock Brewery, New Haven Lawn Club, Yale & Downtown. The home has high ceilings, refinished hardwood floors & large windows with amazing natural light. A double parlor has incredible natural woodwork, recessed lighting & wood burning fireplace. The dining room is just off of the kitchen, for both casual & formal dining. The chef's kitchen is beautifully remodeled with stainless appliances & new Bosch dishwasher, recessed lighting, custom Crystal inset cabinetry, Italian hand-blown pendant lighting above the 7 ft Carrara marble island, a designer accent panel of herringbone Carrara marble with embellished tile inlay behind the stove, Carrara marble backsplash & access to the porch for al fresco dining. The 1st floor is finished with a hidden remodeled 1/2 bath. A gorgeous wood staircase & lead glass windows leads to 3 bedrooms with hardwood floors & a full bath on the 2nd floor. An additional staircase off the kitchen leads to the upper floors. The 3rd floor features a huge bonus living space - perfect for an office & family room or an ideal conversion to a primary suite. Huge basement with space for storage & laundry. The fenced in yard is a gardeners dream with flower beds, mature landscaping & a 2-car garage! Move right in & enjoy all that East Rock has to offer! Tax records state the house is a three bedroom house, but the third floor has a 4th bedroom.
Sold for $1,111,000
$1,111,000
196 Canner Street, New Haven, CT 06511
4beds
2,346sqft
Single Family Residence
Built in 1898
6,534 Square Feet Lot
$1,091,800 Zestimate®
$474/sqft
$3,476 Estimated rent
Home value
$1,091,800
$1.04M - $1.15M
$3,476/mo
Zestimate® history
Owner options
List your home for rent
$3,476/mo
Rent Zestimate®
Find your next renter with Zillow Rental Manager. Plus, with online applications, you can quickly screen prospective tenants – for free.
$3,476/mo
Rent Zestimate®
Refinance and save
$6,669/mo
Est. payment
Refinancing to a lower rate could help reduce your monthly payments and save thousands over the life of the loan.
$6,669/mo
Est. payment
Explore your selling options
Work with a Zillow partner agent
Leverage their expertise and Zillow's premium Showcase listings to get your home seen by more buyers.
Get startedList with your own agent
Get your home in front of millions of buyers by listing it on Zillow.
Learn how to do itSell it yourself
Take full control of how buyers see your home on Zillow by listing For Sale by Owner (FSBO).
List your homeWhat's special
Wood burning fireplaceHigh ceilingsRecessed lightingCustom crystal inset cabinetryGorgeous wood staircaseCarrara marble backsplashNew bosch dishwasher
Zillow last checked:
Listing updated:
Listed by:
John Hill (203)675-3942,
Seabury Hill REALTORS 203-562-1220
Bought with:
Melissa B. Lawson, RES.0794415
Dow Della Valle
Source: Smart MLS,MLS#: 24194306
Facts & features
Interior
Bedrooms & bathrooms
- Bedrooms: 4
- Bathrooms: 2
- Full bathrooms: 1
- 1/2 bathrooms: 1
Primary bedroom
- Level: Upper
- Area: 171.09 Square Feet
- Dimensions: 11.11 x 15.4
Bedroom
- Level: Upper
- Area: 170.88 Square Feet
- Dimensions: 9.6 x 17.8
Bedroom
- Level: Upper
- Area: 147.62 Square Feet
- Dimensions: 12.1 x 12.2
Bedroom
- Level: Upper
Dining room
- Level: Main
- Area: 142.21 Square Feet
- Dimensions: 11.11 x 12.8
Family room
- Level: Main
- Area: 152.4 Square Feet
- Dimensions: 12 x 12.7
Kitchen
- Level: Main
- Area: 277.68 Square Feet
- Dimensions: 15.6 x 17.8
Living room
- Level: Main
- Area: 141.57 Square Feet
- Dimensions: 11.7 x 12.1
Heating
- Baseboard, Radiator, Electric, Natural Gas
Cooling
- Window Unit(s)
Appliances
- Included: Gas Cooktop, Oven/Range, Microwave, Refrigerator, Washer, Dryer, Water Heater
- Laundry: Lower Level
Features
- Entrance Foyer
- Basement: Full,Unfinished
- Attic: Finished,Walk-up
- Number of fireplaces: 1
Interior area
- Total structure area: 2,346
- Total interior livable area: 2,346 sqft
- Finished area above ground: 2,346
Property
Parking
- Total spaces: 2
- Parking features: Detached, Driveway, Garage Door Opener, Private
- Garage spaces: 2
- Has uncovered spaces: Yes
Features
- Patio & porch: Porch
- Exterior features: Sidewalk, Rain Gutters, Lighting
Lot
- Size: 6,534 Square Feet
- Features: Level
Details
- Parcel number: 1246886
- Zoning: RM1
Construction
Type & style
- Home type: SingleFamily
- Architectural style: Colonial
- Property subtype: Single Family Residence
Materials
- Shingle Siding, Clapboard, Wood Siding
- Foundation: Brick/Mortar, Stone
- Roof: Asphalt
Condition
- New construction: No
- Year built: 1898
Utilities & green energy
- Sewer: Public Sewer
- Water: Public
- Utilities for property: Cable Available
Community & HOA
Community
- Subdivision: East Rock
HOA
- Has HOA: No
Location
- Region: New Haven
Financial & listing details
- Price per square foot: $474/sqft
- Tax assessed value: $381,710
- Annual tax amount: $15,254
- Date on market: 7/27/2026
Price history
| Date | Event | Price |
|---|---|---|
| 9/15/2026 | Sold | $1,111,000+5.9%$474/sqft |
Source:  Smart MLS #24194306 Report a problem Smart MLS #24194306 Report a problem | ||
| 7/27/2026 | Listed for sale | $1,049,000+319.6%$447/sqft |
Source: Smart MLS #24194306 Report a problem | ||
| 11/12/1998 | Sold | $250,000+50.6%$107/sqft |
Source: Public Record Report a problem | ||
| 4/15/1992 | Sold | $166,000$71/sqft |
Source: Public Record Report a problem | ||
Public tax history
| Year | Property taxes | Tax assessment |
|---|---|---|
| 2025 | $15,039 +2.3% | $381,710 |
| 2024 | $14,696 +3.5% | $381,710 |
| 2023 | $14,200 -6.4% | $381,710 |
| 2022 | $15,173 +17.9% | $381,710 +30.1% |
| 2021 | $12,870 | $293,300 |
| 2020 | $12,870 +2.1% | $293,300 |
| 2019 | $12,606 | $293,300 |
| 2018 | $12,606 +11.1% | $293,300 |
| 2017 | $11,345 -11.9% | $293,300 -5.4% |
| 2016 | $12,879 | $309,960 |
| 2015 | $12,879 | $309,960 |
| 2014 | $12,879 +1.8% | $309,960 |
| 2013 | $12,646 +4.9% | $309,960 |
| 2012 | $12,051 +4.5% | $309,960 +18% |
| 2011 | $11,530 | $262,640 |
| 2010 | $11,530 +4% | $262,640 |
| 2009 | $11,086 +23.6% | $262,640 +23.6% |
| 2007 | $8,972 +2.8% | $212,548 +9.2% |
| 2006 | $8,728 +13.5% | $194,600 |
| 2004 | $7,693 +2.6% | $194,600 |
| 2003 | $7,498 +85.9% | $194,600 +68.6% |
| 2000 | $4,033 | $115,400 |
Find assessor info on the county website
Neighborhood: East Rock
Nearby homes
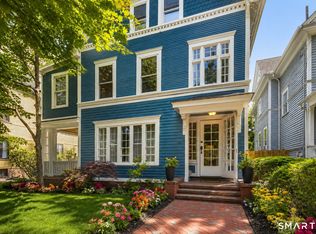
- $1,395,0006 bd4 ba2.6k sqft194 Canner St, New Haven, CT 06511Sold
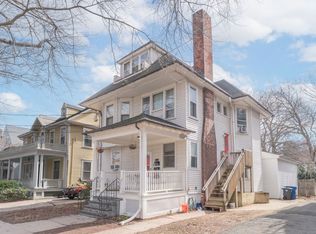
- $1,035,0006 bd2 ba3.3k sqft204 Canner St, New Haven, CT 06511Off Market
- $--1 bd1 ba442 sqft208 Canner St #2B, New Haven, CT 06511Off Market
- $--4 bd3 ba-- sqft208 Canner St #1, New Haven, CT 06511Off Market
- $--1 bd1 ba472 sqft208 Canner St #3C, New Haven, CT 06511Off Market
- $539,8001 bd1 ba700 sqft208 Canner St APT 3, New Haven, CT 06511Off Market
- $--1 bd1 ba336 sqft208 Canner St APT 2A, New Haven, CT 06511Off Market
- $--1 bd1 ba350 sqft207 Canner St #2A, New Haven, CT 06511Off Market
Nearby schools
GreatSchools rating
- 8/10Worthington Hooker SchoolGrades: K-8Distance: 0 mi
- 1/10Wilbur Cross High SchoolGrades: 9-12Distance: 0.4 mi
Schools provided by the listing agent
- Elementary: Worthington Hooker
- High: Wilbur Cross
Source: Smart MLS. This data may not be complete. We recommend contacting the local school district to confirm school assignments for this home.
Sell for more on Zillow
Get a Zillow Showcase℠ listing at no additional cost and you could sell for .
$1,091,800
2% more
+$21,836
With Zillow Showcase(estimated)
$1,113,636
Sell for more on Zillow
Get a Zillow Showcase℠ listing at no additional cost and you could sell for .
$1,091,800
2% more
+$21,836
With Zillow Showcase(estimated)
$1,113,636
- Connecticut
- New Haven County
- New Haven
- 06511
- East Rock
- 196 Canner Street
