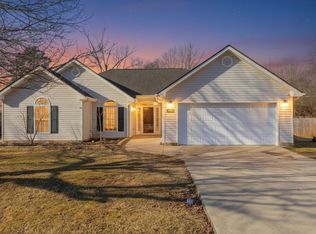
Great Location. Beautiful 3 BR 2 BA Home in sought after Fort Town Estates. Bonus Room upstairs can be used as 4th Bedroom. When you open the front door, you step into a expansive Great Room with Fireplace which leads to your Eat-in Kitchen. Two generous size bedrooms with great closets and full bath are just off the Great Room. Venture to the other side of the home where you will find a hallway that leads to the Laundry Closet conveniently tucked away before you turn the corner to the spacious Master Bedroom which boasts two (2) ample sized walk-in closets. Here you will also find the large Master Bathroom with sky light. Before stepping out to the garage, you will find a door with carpeted steps leading up to the Bonus Room. This room could be utilized as a 4th bedroom, study, playroom or office space. The uses for this room are endless. The attached two car garage is conveniently lined with nice wire shelving for easy storage. The extra refrigerator in the garage will convey with the property. Step out the back door to a nice covered porch that is framed for screening and has a fan for those warm summer days. You can step off the porch to a small patio area great for grilling or just relaxing in some chairs and enjoying the sun and nice serenity provided in the very large level back yard by a privacy fence. The back portion of the fence was installed in 2023. This wonderful home is covered by a newer roof installed in July of 2023. The HVAC is only a couple years old. If you are looking for a home with plenty of storage, large level yard and in a very convenient location, this home is a MUST SEE! Book your private showing today.
Sold for $302,000
$302,000
196 Century Dr, Rossville, GA 30741
4beds
2,010sqft
Single Family Residence
Built in 2002
0.38 Acres Lot
$301,400 Zestimate®
$150/sqft
$2,097 Estimated rent
Home value
$301,400
$286,000 - $316,000
$2,097/mo
Zestimate® history
Owner options
List your home for rent
$2,097/mo
Rent Zestimate®
Find your next renter with Zillow Rental Manager. Plus, with online applications, you can quickly screen prospective tenants – for free.
$2,097/mo
Rent Zestimate®
Refinance and save
$1,811/mo
Est. payment
Refinancing to a lower rate could help reduce your monthly payments and save thousands over the life of the loan.
$1,811/mo
Est. payment
Explore your selling options
Work with a Zillow partner agent
Leverage their expertise and Zillow's premium Showcase listings to get your home seen by more buyers.
Get startedList with your own agent
Get your home in front of millions of buyers by listing it on Zillow.
Learn how to do itSell it yourself
Take full control of how buyers see your home on Zillow by listing For Sale by Owner (FSBO).
List your homeWhat's special
Zillow last checked:
Listing updated:
Listed by:
Vicki L Davis 423-667-6373,
Pointe Commercial Real Estate
Bought with:
Travis S Shipley, 319640
Blue Key Properties LLC
Source: Greater Chattanooga Realtors,MLS#: 1533993
Facts & features
Interior
Bedrooms & bathrooms
- Bedrooms: 4
- Bathrooms: 2
- Full bathrooms: 2
Primary bedroom
- Level: First
Bedroom
- Level: First
Bedroom
- Level: First
Bedroom
- Description: Bonus Room/4th Bedroom
- Level: Second
Bathroom
- Description: Full
- Level: First
Bathroom
- Description: Full
- Level: First
Great room
- Level: First
Kitchen
- Description: Eat-In Kitchen
- Level: First
Laundry
- Description: Closet
- Level: First
Heating
- Central, Electric
Cooling
- Central Air, Electric
Appliances
- Included: Dishwasher, Electric Range, Microwave, Water Heater
- Laundry: Laundry Closet, Electric Dryer Hookup, Gas Dryer Hookup, Washer Hookup
Features
- Cathedral Ceiling(s), Ceiling Fan(s), Double Vanity, Eat-in Kitchen, Open Floorplan, Pantry, Primary Downstairs, Sound System, Walk-In Closet(s), Tub/shower Combo, Whirlpool Tub
- Windows: Insulated Windows, Vinyl Frames
- Basement: None
- Number of fireplaces: 1
- Fireplace features: Gas Log, Great Room
Interior area
- Total structure area: 2,010
- Total interior livable area: 2,010 sqft
- Finished area above ground: 2,010
Property
Parking
- Total spaces: 2
- Parking features: Concrete, Driveway, Garage, Garage Door Opener, Garage Faces Front, Kitchen Level
- Attached garage spaces: 2
Accessibility
- Accessibility features: Accessible Central Living Area, Accessible Kitchen
Features
- Levels: One
- Stories: 2
- Patio & porch: Covered, Deck, Patio, Porch, Rear Porch, Porch - Covered
- Exterior features: Private Yard
- Pool features: None
- Fencing: Back Yard,Fenced,Wood
Lot
- Size: 0.38 Acres
- Dimensions: 75' x 142' x 147' x 186'
- Features: Level
Details
- Additional structures: Outbuilding
- Parcel number: 0012g044
Construction
Type & style
- Home type: SingleFamily
- Property subtype: Single Family Residence
Materials
- Vinyl Siding
- Foundation: Concrete Perimeter, Slab
- Roof: Shingle
Condition
- New construction: No
- Year built: 2002
Utilities & green energy
- Sewer: Public Sewer
- Water: Public
- Utilities for property: Cable Available, Electricity Available, Sewer Connected
Community & HOA
Community
- Features: Street Lights, Sidewalks
- Security: Smoke Detector(s), Security System
- Subdivision: Fort Town Ests
HOA
- Has HOA: No
Location
- Region: Rossville
Financial & listing details
- Price per square foot: $150/sqft
- Tax assessed value: $320,103
- Annual tax amount: $2,876
- Date on market: 5/15/2026
- Listing terms: Cash,Conventional,FHA,VA Loan
- Inclusions: All kitchen appliances, refrigerator in garage and the shed in the backyard will convey with the property.
- Road surface type: Asphalt
Price history
| Date | Event | Price |
|---|---|---|
| 6/17/2026 | Sold | $302,000+0.7%$150/sqft |
Source: Greater Chattanooga Realtors #1533993 Report a problem | ||
| 5/19/2026 | Contingent | $299,900$149/sqft |
Source: Greater Chattanooga Realtors #1533993 Report a problem | ||
| 5/15/2026 | Listed for sale | $299,900+92.9%$149/sqft |
Source: Greater Chattanooga Realtors #1533993 Report a problem | ||
| 5/22/2015 | Sold | $155,500-2.8%$77/sqft |
Source: Greater Chattanooga Realtors #1225143 Report a problem | ||
| 3/31/2015 | Listed for sale | $159,900$80/sqft |
Source: Crye-Leike #1225143 Report a problem | ||
Public tax history
| Year | Property taxes | Tax assessment |
|---|---|---|
| 2025 | $2,876 -0.4% | $128,041 +3.8% |
| 2024 | $2,888 +14.3% | $123,379 +28.5% |
| 2023 | $2,526 +25.2% | $96,006 +26.8% |
| 2022 | $2,017 | $75,740 |
| 2021 | $2,017 +3.6% | $75,740 +16.1% |
| 2020 | $1,947 | $65,254 |
| 2019 | $1,947 -1.8% | $65,254 +3.2% |
| 2018 | $1,982 +6.9% | $63,254 +6.9% |
| 2017 | $1,855 | $59,187 +7.5% |
| 2016 | -- | $55,044 |
| 2015 | -- | $55,044 +6.7% |
| 2014 | -- | $51,567 +0% |
| 2013 | -- | $51,566 |
| 2012 | -- | -- |
| 2011 | -- | -- |
| 2010 | -- | -- |
Find assessor info on the county website
Neighborhood: 30741
Nearby homes
- $287,4003 bd2 ba1.4k sqft182 Century Dr, Rossville, GA 30741Sold
- $312,0004 bd2 ba1.5k sqft210 Century Dr, Rossville, GA 30741Off Market
- $18,9983 bd2 ba1.6k sqft192 Madgabend Rd, Rossville, GA 30741Off Market
- $284,5003 bd2 ba1.3k sqft179 Century Dr, Rossville, GA 30741Off Market
- $296,9003 bd2 ba1.4k sqft170 Century Dr, Rossville, GA 30741Off Market
- $118,300-- bd1 ba800 sqft76 Madgabend Rd, Rossville, GA 30741Off Market
- $277,400-- bd2 ba1.4k sqft224 Century Dr, Rossville, GA 30741Off Market
- $131,300-- bd1 ba980 sqft49 Madgabend Rd, Rossville, GA 30741Off Market
Nearby schools
GreatSchools rating
- 6/10Battlefield Elementary SchoolGrades: 3-5Distance: 0.6 mi
- 6/10Lakeview Middle SchoolGrades: 6-8Distance: 2.6 mi
- 4/10Lakeview-Fort Oglethorpe High SchoolGrades: 9-12Distance: 0.8 mi
Schools provided by the listing agent
- Elementary: Battlefield Elementary
- Middle: Lakeview Middle
- High: Lakeview-Ft. Oglethorpe
Source: Greater Chattanooga Realtors. This data may not be complete. We recommend contacting the local school district to confirm school assignments for this home.
Get a cash offer in 3 minutes
Find out how much your home could sell for in as little as 3 minutes with a no-obligation cash offer.
Estimated market value
$301,400
Get a cash offer in 3 minutes
Find out how much your home could sell for in as little as 3 minutes with a no-obligation cash offer.
Estimated market value
$301,400
- Georgia
- Catoosa County
- Rossville
- 30741
- 196 Century Dr
Nearby cities
Nearby zip codes
Other Rossville Topics
