STUNNING WATERFRONT HOME IN PRESCOTT MILL! Perched directly on the water, this stunning 2,844 sq ft Prescott Mill beauty offers unobstructed, direct pond views right from your own backyard and the sunrises here are nothing short of spectacular! FRESHLY painted and move-in ready, this spacious 5 bedroom, 3.5 bath, 3 car garage home features a main floor home office, finished basement, and two laundry rooms! MAIN LEVEL: Inside, the layout offers a comfortable flow with real hardwood flooring, a separate living room and dining room, along with a spacious kitchen and family room. The kitchen features 42" cabinetry, a pantry and recently upgraded quartz countertops, statement waterfall model island, tile backsplash, stainless steel sink/faucet/disposal, a reverse osmosis filter, and dishwasher featuring all-steel interior and 3rd rack. The main level also includes a perfect office/den! UPSTAIRS: Wake up and find yourself looking out over the water as the sun rises from the massive primary suite features a vaulted ceiling, huge walk-in closet, plus an additional closet utilized as a convenient 2nd floor laundry room! The master bathroom includes dual vanities, a soaking tub, and a separate shower. Also a full bath and three additional comfortable sized bedrooms provide plenty of space and closets. BASEMENT: The fully finished basement provides even more living space with a fifth bedroom, full bathroom, recreation area with sink and cabinets, and featuring a raised stage for the theater area with HDMI wiring for theater sound. There are also dedicated storage rooms. This home also offers a tankless water heater, whole-house humidifier, Ecobee smart thermostat, water softener and battery-backup sump pump. RECENT UPDATES: Just Freshly Painted Throughout (Sep 2026) | New Attic Insulation (2025) | New Furnace, AC & Ecobee Thermostat (Sept 2022) | Roof (Oct 2019) | Kitchen Upgrades (2024) | New Dryer (2023) | | Whole-House Humidifier | 240V EV Charger Outlet in Garage | MyQ Smart Garage Opener | Solar Floodlight | Basement HDMI Theater Sound Wiring. LOCATION & LIFESTYLE: Located in the sought-after Prescott Mill subdivision, residents enjoy access to a wonderful neighborhood park and playground, walking paths, and nearby schools. Best of all, you are just 10 minutes from shopping and dining along Route 59 (95th St.) and Route 34, combining peaceful waterfront living with ultimate daily convenience. This is the one you've been waiting for!
Price change
$555,000
196 Chapin Way, Oswego, IL 60543
5beds
2,844sqft
Single Family Residence
Built in 2008
9,600 Square Feet Lot
$-- Zestimate®
$195/sqft
$39/mo HOA
What's special
Finished basementMain floor home officeStatement waterfall model islandReverse osmosis filterSolar floodlightDedicated storage roomsTwo laundry rooms
- --
- 1,803
- views
- 197
- saves
Likely to sell faster than
Zillow last checked:
Listing updated:
Listed by:
Carolyn Alzueta 630-244-0062,
Charles Rutenberg Realty of IL,
Hillary Lafferty 630-470-4804,
Charles Rutenberg Realty of IL
Source: MRED as distributed by MLS GRID,MLS#: 12750494
Facts & features
Interior
Bedrooms & bathrooms
- Bedrooms: 5
- Bathrooms: 4
- Full bathrooms: 3
- 1/2 bathrooms: 1
Rooms
- Room types: Bedroom 5, Office, Eating Area
Primary bedroom
- Features: Flooring (Carpet), Bathroom (Full)
- Level: Second
- Area: 315 Square Feet
- Dimensions: 21X15
Bedroom 2
- Features: Flooring (Carpet)
- Level: Second
- Area: 130 Square Feet
- Dimensions: 13X10
Bedroom 3
- Features: Flooring (Carpet)
- Level: Second
- Area: 121 Square Feet
- Dimensions: 11X11
Bedroom 4
- Features: Flooring (Carpet)
- Level: Second
- Area: 130 Square Feet
- Dimensions: 13X10
Bedroom 5
- Features: Flooring (Carpet)
- Level: Basement
- Area: 130 Square Feet
- Dimensions: 13X10
Dining room
- Features: Flooring (Hardwood)
- Level: Main
- Area: 140 Square Feet
- Dimensions: 14X10
Eating area
- Features: Flooring (Hardwood)
- Level: Main
- Area: 130 Square Feet
- Dimensions: 13X10
Family room
- Features: Flooring (Hardwood)
- Level: Main
- Area: 289 Square Feet
- Dimensions: 17X17
Kitchen
- Features: Kitchen (Eating Area-Breakfast Bar, Eating Area-Table Space, Island, Pantry-Closet), Flooring (Hardwood)
- Level: Main
- Area: 182 Square Feet
- Dimensions: 14X13
Laundry
- Level: Main
- Area: 42 Square Feet
- Dimensions: 7X6
Living room
- Features: Flooring (Hardwood)
- Level: Main
- Area: 140 Square Feet
- Dimensions: 14X10
Office
- Features: Flooring (Carpet)
- Level: Main
- Area: 120 Square Feet
- Dimensions: 12X10
Heating
- Natural Gas
Cooling
- Central Air
Appliances
- Included: Range, Microwave, Dishwasher, Refrigerator, Freezer, Washer, Dryer, Disposal, Stainless Steel Appliance(s), Humidifier
- Laundry: Main Level, Upper Level, Gas Dryer Hookup, Laundry Closet, Multiple Locations, Sink
Features
- Vaulted Ceiling(s), Cathedral Ceiling(s), Walk-In Closet(s), Separate Dining Room, Pantry, Quartz Counters
- Flooring: Hardwood
- Basement: Finished,Full
- Number of fireplaces: 1
- Fireplace features: Electric, Basement
Interior area
- Total structure area: 0
- Total interior livable area: 2,844 sqft
Property
Parking
- Total spaces: 3
- Parking features: Asphalt, Garage Door Opener, Yes, Garage Owned, Attached, Garage
- Attached garage spaces: 3
- Has uncovered spaces: Yes
Accessibility
- Accessibility features: No Disability Access
Features
- Stories: 2
- Patio & porch: Patio
- Has view: Yes
- View description: Back of Property
- Has water view: Yes
- Water view: Back of Property
- Waterfront features: Pond
Lot
- Size: 9,600 Square Feet
- Dimensions: 80 X 120
Details
- Parcel number: 0312355005
- Special conditions: None
- Other equipment: Ceiling Fan(s), Sump Pump, Backup Sump Pump;, Radon Mitigation System
Construction
Type & style
- Home type: SingleFamily
- Property subtype: Single Family Residence
Materials
- Vinyl Siding, Brick
Condition
- New construction: No
- Year built: 2008
Details
- Builder model: ROCKPORT
Utilities & green energy
- Sewer: Public Sewer
- Water: Public
Green energy
- Energy efficient items: Water Heater
Community & HOA
Community
- Features: Park, Lake, Curbs, Sidewalks
- Security: Carbon Monoxide Detector(s)
- Subdivision: Prescott Mill
HOA
- Has HOA: Yes
- Services included: None
- HOA fee: $118 quarterly
Location
- Region: Oswego
Financial & listing details
- Price per square foot: $195/sqft
- Tax assessed value: $529,686
- Annual tax amount: $12,893
- Date on market: 9/24/2026
- Ownership: Fee Simple w/ HO Assn.
Estimated market value
Not available
Estimated sales range
Not available
Not available
Price history
| Date | Event | Price |
|---|---|---|
| 4/9/2018 | Sold | $353,000+0.9%$124/sqft |
Source:  MRED as distributed by MLS GRID #09869716 Report a problem MRED as distributed by MLS GRID #09869716 Report a problem | ||
| 3/9/2018 | Pending sale | $350,000$123/sqft |
Source: Charles Rutenberg Realty of IL #09869716 Report a problem | ||
| 3/6/2018 | Listed for sale | $350,000-4%$123/sqft |
Source: Charles Rutenberg Realty of IL #09869716 Report a problem | ||
| 12/8/2008 | Sold | $364,500$128/sqft |
Source: Public Record Report a problem | ||
Public tax history
| Year | Property taxes | Tax assessment |
|---|---|---|
| 2025 | $12,893 +3.7% | $176,562 +10% |
| 2024 | $12,434 +5.3% | $160,511 +14% |
| 2023 | $11,806 +7.2% | $140,799 +10% |
| 2022 | $11,017 +0.6% | $127,999 +4% |
| 2021 | $10,954 +3.2% | $123,076 +4% |
| 2020 | $10,615 -2.8% | $118,342 +6.7% |
| 2019 | $10,916 | $110,951 -3.7% |
| 2018 | $10,916 -1% | $115,211 +1.5% |
| 2017 | $11,021 +1.7% | $113,509 +3% |
| 2016 | $10,838 +104.9% | $110,203 +7% |
| 2015 | $5,290 | $102,994 +4% |
| 2014 | $5,290 | $99,033 -1% |
| 2013 | -- | $100,033 -2% |
| 2012 | -- | $102,106 -3% |
| 2011 | -- | $105,264 -10% |
| 2010 | -- | $116,960 -5.1% |
| 2009 | -- | $123,224 +248.8% |
| 2008 | -- | $35,324 +3882.4% |
| 2007 | -- | $887 |
| 2006 | $67 | $887 |
| 2005 | -- | -- |
Find assessor info on the county website
Monthly payment
Est. payment
Payment breakdown
Explore the cost of this home by adjusting the details. Changes won't be saved.Climate risks
Neighborhood: 60543
Nearby schools
Schools provided by the listing agent
- Elementary: Southbury Elementary School
- Middle: Murphy Junior High School
- High: Oswego East High School
- District: 308
Source: MRED as distributed by MLS GRID. This data may not be complete. We recommend contacting the local school district to confirm school assignments for this home.
Similar homes
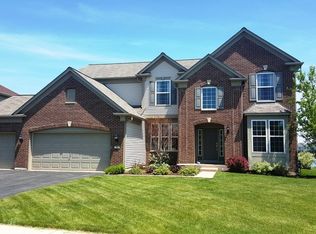
- $609,9004 bd3 ba3.3k sqft191 Chapin Way, Oswego, IL 60543Price Change
 MLS ID #12763388, Mihaela Postu, Xhomes Realty. MRED as distributed by MLS GRID
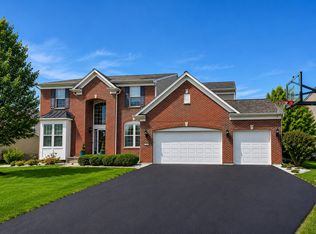
 - $505,0004 bd4 ba2.5k sqft739 Bonaventure Dr, Oswego, IL 60543Active
 MLS ID #12730637, Ann Schuler, Century 21 Circle. MRED as distributed by MLS GRID
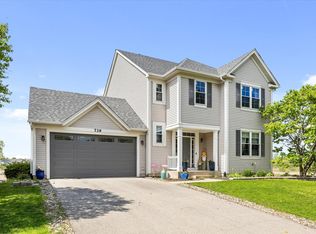
 - $525,0004 bd3 ba2.5k sqft24851 Michele Dr, Plainfield, IL 60544New
 MLS ID #12779064, Richard Denton, Republic Realty Group. MRED as distributed by MLS GRID
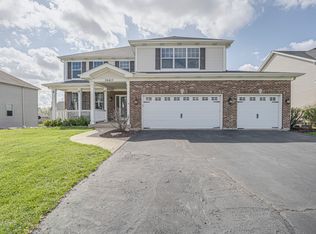
 - $559,9005 bd4 ba3.5k sqft26615 Silverleaf Dr, Plainfield, IL 60585Price Change
 MLS ID #12774750, Kenneth Carn, Digital Realty. MRED as distributed by MLS GRID
