Welcome to 196 Chatuge Drive, ideally situated on a beautiful corner lot in the sought-after 55+ active adult community of Cresswind at Twin Lakes! This popular Almond floor plan offers comfortable main-level living with the added bonus of a spacious upstairs bonus room perfect for guests, a home office, hobby room, or additional living space. Step inside to find beautiful hardwood floors, an inviting open-concept design, and a cozy fireplace that creates the perfect gathering place. The thoughtfully designed floor plan offers easy everyday living while providing plenty of space for entertaining family and friends. Extended 2 car garage. Enjoy Georgia's beautiful seasons from the covered rear porch overlooking the corner lot an ideal spot for morning coffee, relaxing afternoons, or evening get-togethers. Located in Cresswind at Twin Lakes, residents enjoy an exceptional active-adult lifestyle with resort-style amenities, clubs, activities, and countless opportunities to connect with neighbors. Convenient to Braselton, shopping, dining, healthcare, and area attractions, 196 Chatuge Drive offers the perfect combination of comfort, community, and lifestyle. Come discover why Cresswind at Twin Lakes is one of North Georgia's most desirable active adult communities!
Coming soon 09/11
$449,900
196 Chatuge Dr, Hoschton, GA 30548
3beds
1,854sqft
Single Family Residence
Built in 2020
7,405 Square Feet Lot
$464,100 Zestimate®
$243/sqft
$310/mo HOA
What's special
- --
- on Zillow
- 281
- views
- 14
- saves
Zillow last checked:
Listing updated:
Listed by:
Christine M Moody 770-656-4407,
Real Broker, LLC
Source: GAMLS,MLS#: 10838317
Facts & features
Interior
Bedrooms & bathrooms
- Bedrooms: 3
- Bathrooms: 2
- Full bathrooms: 2
- Main level bathrooms: 2
- Main level bedrooms: 2
Rooms
- Room types: Bonus Room, Den, Family Room, Foyer
Dining room
- Features: Separate Room
Kitchen
- Features: Breakfast Area, Breakfast Bar, Kitchen Island, Pantry, Solid Surface Counters
Heating
- Forced Air, Natural Gas
Cooling
- Ceiling Fan(s), Central Air
Appliances
- Included: Dishwasher, Disposal, Gas Water Heater, Microwave, Stainless Steel Appliance(s), Tankless Water Heater
- Laundry: Other
Features
- Double Vanity, High Ceilings, Master On Main Level, Split Bedroom Plan, Tray Ceiling(s), Walk-In Closet(s)
- Flooring: Hardwood
- Basement: None
- Number of fireplaces: 1
- Fireplace features: Family Room, Gas Log
- Common walls with other units/homes: No Common Walls
Interior area
- Total structure area: 1,854
- Total interior livable area: 1,854 sqft
- Finished area above ground: 1,854
- Finished area below ground: 0
Property
Parking
- Parking features: Attached, Garage, Garage Door Opener, Kitchen Level
- Has attached garage: Yes
Features
- Levels: One and One Half
- Stories: 1
- Exterior features: Sprinkler System
- Body of water: None
Lot
- Size: 7,405 Square Feet
- Features: Level
Details
- Parcel number: 121A 007
Construction
Type & style
- Home type: SingleFamily
- Architectural style: Craftsman,Ranch
- Property subtype: Single Family Residence
Materials
- Other
- Foundation: Slab
- Roof: Composition
Condition
- Resale
- New construction: No
- Year built: 2020
Utilities & green energy
- Sewer: Public Sewer
- Water: Public
- Utilities for property: Cable Available, Electricity Available, High Speed Internet, Natural Gas Available, Phone Available, Sewer Available, Underground Utilities, Water Available
Community & HOA
Community
- Features: Clubhouse, Fitness Center, Gated, Park, Pool, Retirement Community, Sidewalks, Street Lights
- Security: Gated Community, Security System, Smoke Detector(s)
- Senior community: Yes
- Subdivision: Cresswind At Twin Lakes
HOA
- Has HOA: Yes
- Services included: Facilities Fee, Maintenance Grounds, Security, Swimming, Tennis
- HOA fee: $3,720 annually
Location
- Region: Hoschton
Financial & listing details
- Price per square foot: $243/sqft
- Tax assessed value: $444,800
- Annual tax amount: $3,435
- Date on market: 9/11/2026
- Listing agreement: Exclusive Right To Sell
- Listing terms: Cash,Conventional,FHA,USDA Loan,VA Loan
- Electric utility on property: Yes
Estimated market value
$464,100
$441,000 - $487,000
$2,200/mo
Price history
| Date | Event | Price |
|---|---|---|
| 9/1/2026 | Listing removed | $469,900$253/sqft |
Source:  GAMLS #10734193 Report a problem GAMLS #10734193 Report a problem | ||
| 7/20/2026 | Price change | $469,900-1.1%$253/sqft |
Source: GAMLS #10734193 Report a problem | ||
| 5/26/2026 | Price change | $475,000-2.2%$256/sqft |
Source: GAMLS #10734193 Report a problem | ||
| 4/16/2026 | Listed for sale | $485,900$262/sqft |
Source: GAMLS #10734193 Report a problem | ||
Public tax history
| Year | Property taxes | Tax assessment |
|---|---|---|
| 2025 | $3,595 -27% | $177,920 +12.2% |
| 2024 | $4,922 +10.8% | $158,520 +9.2% |
| 2023 | $4,442 +26.3% | $145,120 +32.2% |
| 2022 | $3,518 +4.4% | $109,800 +5.4% |
| 2021 | $3,369 | $104,200 |
Find assessor info on the county website
Monthly payment
Est. payment
Payment breakdown
Explore the cost of this home by adjusting the details. Changes won't be saved.Climate risks
Neighborhood: 30548
Nearby schools
Schools provided by the listing agent
- Elementary: West Jackson
- Middle: West Jackson
- High: Jackson
Source: GAMLS. This data may not be complete. We recommend contacting the local school district to confirm school assignments for this home.
Similar homes
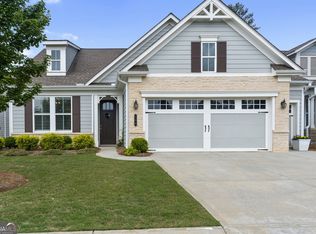
- $459,9004 bd3 ba2.3k sqft825 Sassafras Ln, Hoschton, GA 30548Active

 MLS ID #10763120, Robert E Salmons Jr., Entera Realty. GAMLS
 - $499,9003 bd2 ba2k sqft215 Silver Ct, Hoschton, GA 30548Active Under Contract
 MLS ID #10824550, Gina Bradley, Virtual Properties Realty.com. GAMLS
 - $468,0003 bd3 ba2.2k sqft60 Table Rock Ct, Hoschton, GA 30548Active
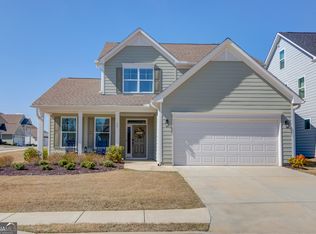 MLS ID #10786022, Gail Butler Marlar, Keller Williams Realty Atl. Partners. GAMLS
 - $430,0004 bd3 ba2.5k sqft567 Brighton Park Cir, Hoschton, GA 30548Active
 MLS ID #10784617, Mark Spain, Mark Spain Real Estate. GAMLS
 - $479,9005 bd4 ba2.2k sqft86 Canyon Ferry Way, Hoschton, GA 30548ActiveMLS ID #10784147, Lourdes Moscoso, eXp Realty. GAMLS
- $599,0003 bd3 ba2.3k sqft188 Chatuge Dr, Hoschton, GA 30548ActiveMLS ID #10773275, Lance Real Estate Group, Bolst. GAMLS
- $462,0002 bd2 ba1.5k sqft5946 Rollingwood Way, Hoschton, GA 30548ActiveMLS ID #10794176, Steven T Koleno, Beycome Brokerage Realty LLC. GAMLS
- $475,0004 bd2 ba2.1k sqft753 Timpelton Ct, Hoschton, GA 30548ActiveMLS ID #10737141, Richard Rodriguez, BHHS Georgia Properties. GAMLS
- $549,0004 bd3 ba2.7k sqft161 Parkers Pl, Hoschton, GA 30548ActiveMLS ID #10834496, Nicole Martin, Crye-Leike, Realtors. GAMLS
- $465,0004 bd3 ba2.5k sqft1020 Amber Waves Ave, Hoschton, GA 30548ActiveMLS ID #10772816, Richard Rodriguez, BHHS Georgia Properties. GAMLS
- $499,9994 bd3 ba2.7k sqft279 Parkers Pl, Hoschton, GA 30548Active Under ContractMLS ID #10825776, Kristin K Thomas, Reynolds Realty LLC. GAMLS
- $430,0003 bd3 ba2.2k sqft557 Butterfly Ln, Braselton, GA 30517Active Under ContractMLS ID #10794499, Adriana Schoonover, HomeSmart. GAMLS
- $394,9003 bd2 ba1.4k sqft313 Moosehead Trl, Hoschton, GA 30548ActiveMLS ID #10816657, Sandra Maughon, The Connection Real Estate. GAMLS
- $399,9003 bd3 ba1.9k sqft587 Gunter Dr, Hoschton, GA 30548ActiveMLS ID #10764746, Joy Gilliam, Coldwell Banker Realty. GAMLS
- $412,0004 bd3 ba2.6k sqft310 Braselton Farms Trl, Hoschton, GA 30548ActiveMLS ID #10740978, Ryan Osborne, Real Broker, LLC. GAMLS
- $449,7004 bd3 ba2.4k sqft615 Wellington Dr, Winder, GA 30680ActiveMLS ID #10755095, Charles B Rawls, RU4 Homes Group. GAMLS
- $369,9004 bd3 ba2k sqft141 Gaston Ct, Braselton, GA 30517ActiveMLS ID #10807218, Lorena Mellow, Keller Williams Realty First Atlanta. GAMLS
- $639,0002 bd2 ba1.8k sqft284 Pecks Ct, Hoschton, GA 30548ActiveMLS ID #10837405, Susan Zanders, Avenues & Acres Real Estate. GAMLS
- $430,0003 bd3 ba1.7k sqft222 Yaupon Trl, Braselton, GA 30517ActiveMLS ID #10779621, Alexandra Scheer, eXp Realty. GAMLS
- $450,0004 bd3 ba2.1k sqft1645 Jasper Dr, Winder, GA 30680ActiveMLS ID #10831180, Dakota Bradley, Keller Williams Greater Athens. GAMLS
