Skip main navigation
Sold for $430,000
  • $430,000

    196 Chesley Dr, Falling Waters, WV 25419

    3beds
    2,296sqft
    Single Family Residence
    Built in 2000
    2.01 Acres Lot
    $438,800 Zestimate®
    $187/sqft
    $2,405 Estimated rent

    Home value

    $438,800

    $395,000 - $487,000

    $2,405/mo

    Zestimate® history
    Loading
    Loading...

    Owner options

    List your home for rent

    $2,405/mo

    Rent Zestimate®

    Find your next renter with Zillow Rental Manager. Plus, with online applications, you can quickly screen prospective tenants – for free.

    Learn more

    $2,405/mo

    Rent Zestimate®

    Refinance and save

    $2,769/mo

    Est. payment

    Refinancing to a lower rate could help reduce your monthly payments and save thousands over the life of the loan.

    See today's rates

    $2,769/mo

    Est. payment

    Explore your selling options

    Work with a Zillow partner agent

    Leverage their expertise and Zillow's premium Showcase listings to get your home seen by more buyers.

    Get started

    List with your own agent

    Get your home in front of millions of buyers by listing it on Zillow.

    Learn how to do it

    Sell it yourself

    Take full control of how buyers see your home on Zillow by listing For Sale by Owner (FSBO).

    List your home

    What's special

    Floor-to-ceiling stone wood-burning fireplaceExposed wood beamsWalkout lower levelMain-level primary suiteCharming greenhouse windowLight-filled livingRear deck
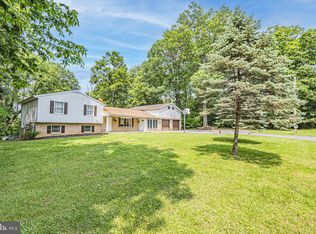
    Set on a private 2.01-acre cul-de-sac lot in Chesley Estates—a popular Falling Waters neighborhood with nearby access to the Potomac River—this move-in-ready home checks all the boxes and blends light-filled living with a warm, woodsy vibe. A full-length front porch welcomes you inside to an open, bright floor plan with oak hardwood floors through most of the main level, anchored by a dramatic two-story family room with a floor-to-ceiling stone wood-burning fireplace. The kitchen offers a center island with seating and a charming greenhouse window over the sink, plus a dining area with slider to the rear deck; exposed wood beams tie the spaces together. The main-level primary suite features abundant natural light, a walk-in closet, and an ensuite bath with double vanity. A large laundry/mudroom completes the main level. Upstairs adds two bedrooms, a full bath, a versatile loft, and a tucked-away office/playroom/craft room. The walkout lower level is ready for an easy finish and provides interior access to an oversized two-car garage with a storage/workshop area and a utility door to the exterior. Outdoor living shines with the full-length front porch, a charming screened-in side porch, and a rear deck overlooking the expansive yard. Bonus: a huge detached garage/workshop with electric for projects and storage. Major updates include a new roof and gutter guards (2023) and a newer gas furnace—this one is sure to impress!

    Zillow last checked:

    Listing updated:

    Listed by:

    Kari Shank 240-291-2059,

    Samson Properties,

    Listing Team: Kari & Associates

    Bought with:

    Matt Ridgeway

    RE/MAX Real Estate Group

    Source: Bright MLS,MLS#: WVBE2044148MLS Logo

    Facts & features

    Interior

    Bedrooms & bathrooms
    • Bedrooms: 3
    • Bathrooms: 2
    • Full bathrooms: 2
    • Main level bathrooms: 1
    • Main level bedrooms: 1
    Basement
    • Area: 500
    Heating
    • Forced Air, Propane
    Cooling
    • Central Air, Electric
    Appliances
    • Included: Electric Water Heater
    • Laundry: Main Level
    Features
    • Basement: Connecting Stairway,Partially Finished,Walk-Out Access
    • Number of fireplaces: 1
    • Fireplace features: Wood Burning
    Interior area
    • Total structure area: 2,796
    • Total interior livable area: 2,296 sqft
    • Finished area above ground: 2,296
    • Finished area below ground: 0

    Property

    Parking
    • Total spaces: 2
    • Parking features: Garage Faces Side, Storage, Basement, Garage Door Opener, Oversized, Asphalt, Attached, Driveway
    • Attached garage spaces: 2
    • Has uncovered spaces: Yes
    Accessibility
    • Accessibility features: None
    Features
    • Levels: Three
    • Stories: 3
    • Patio & porch: Deck, Porch, Patio
    • Pool features: None
    • Has view: Yes
    • View description: Trees/Woods
    Lot
    • Size: 2.01 Acres
    • Features: Cul-De-Sac
    Details
    • Additional structures: Above Grade, Below Grade
    • Parcel number: 02 5000200120000
    • Zoning: 101
    • Special conditions: Standard

    Construction

    Type & style
    • Home type: SingleFamily
    • Architectural style: Colonial
    • Property subtype: Single Family Residence
    Materials
    • Vinyl Siding
    • Foundation: Concrete Perimeter
    Condition
    • New construction: No
    • Year built: 2000

    Utilities & green energy

    • Sewer: Private Septic Tank
    • Water: Well

    Community & neighborhood

    Location
    • Region: Falling Waters
    • Subdivision: Chesley Estates
    • Municipality: Falling Waters District

    HOA & financial

    HOA
    • Has HOA: Yes
    • HOA fee: $250 annually
    • Services included: Road Maintenance, Snow Removal

    Other

    Other facts
    • Listing agreement: Exclusive Right To Sell
    • Ownership: Fee Simple

    Price history

    DateEventPrice
    11/18/2025Sold$430,000+0%$187/sqft
    Source: Bright MLS #WVBE2044148 Report a problem
    10/3/2025Contingent$429,900+1.2%$187/sqft
    Source: Bright MLS #WVBE2044148 Report a problem
    9/17/2025Listed for sale$424,900$185/sqft
    Source: Bright MLS #WVBE2044148 Report a problem

    Public tax history

    YearProperty taxesTax assessment
    2025$2,002 +2%$184,680 +2.6%
    2024$1,963 -12.2%$179,940 +1.8%
    2023$2,235 +15.5%$176,820 +6.4%
    2022$1,934 $166,200 +6.7%
    2021-- $155,820 +4.5%
    2020-- $149,160 +3.1%
    2019$1,711 +3.7%$144,720 +3.9%
    2018$1,650 +0.8%$139,320 +1.5%
    2017$1,636 +0.7%$137,280 +1.6%
    2016$1,624 -1.7%$135,060 +0.9%
    2015$1,652 +0.6%$133,800 +0.9%
    2014$1,643 -3.6%$132,660 -0.2%
    2013$1,705 $132,900 -3.7%
    2012$1,705 -7.7%$138,060 -8.3%
    2011$1,848 +5.6%$150,600 +3%
    2010$1,750 -3.8%$146,280 -9.9%
    2009$1,818 -4.7%$162,360 -6.2%
    2008$1,908 +0.9%$173,040 +1.1%
    2007$1,892 +23.6%$171,120 +27.4%
    2006$1,531 +24.3%$134,340 +31.2%
    2005$1,231 $102,360 +3%
    2004-- $99,420
    2003-- $99,420 +14.2%
    2002-- $87,060 +5.8%
    2001-- $82,260

    Find assessor info on the county website

    Neighborhood: 25419

    Nearby schools

    GreatSchools rating
    Schools provided by the listing agent
    • District: Berkeley County Schools

    Source: Bright MLS. This data may not be complete. We recommend contacting the local school district to confirm school assignments for this home.

    Get a cash offer in 3 minutes
    Find out how much your home could sell for in as little as 3 minutes with a no-obligation cash offer.
    Estimated market value
    $438,800
    Get a cash offer in 3 minutes
    Find out how much your home could sell for in as little as 3 minutes with a no-obligation cash offer.
    Estimated market value
    $438,800