Skip main navigation
Closed
  • $755,000

    196 Chisholm Ct, Aurora, OH 44202

    4beds
    3,801sqft
    Multi Family, Single Family Residence
    Built in 1993
    0.58 Acres Lot
    $744,700 Zestimate®
    $199/sqft
    $4,075 Estimated rent

    Home value

    $744,700

    $707,000 - $782,000

    $4,075/mo

    Zestimate® history
    Loading
    Loading...

    Owner options

    List your home for rent

    $4,075/mo

    Rent Zestimate®

    Find your next renter with Zillow Rental Manager. Plus, with online applications, you can quickly screen prospective tenants – for free.

    Learn more

    $4,075/mo

    Rent Zestimate®

    Refinance and save

    $5,523/mo

    Est. payment

    Refinancing to a lower rate could help reduce your monthly payments and save thousands over the life of the loan.

    See today's rates

    $5,523/mo

    Est. payment

    Explore your selling options

    Work with a Zillow partner agent

    Leverage their expertise and Zillow's premium Showcase listings to get your home seen by more buyers.

    Get started

    List with your own agent

    Get your home in front of millions of buyers by listing it on Zillow.

    Learn how to do it

    Sell it yourself

    Take full control of how buyers see your home on Zillow by listing For Sale by Owner (FSBO).

    List your home

    What's special

    Finished lower levelManicured landscapingExpansive deckPrivate cul-de-sacDesigner lightingGranite countertopsCustom built-in entertainment center
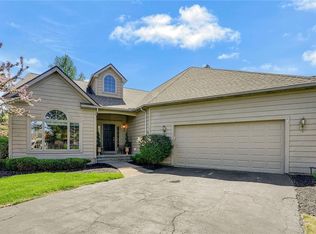
    Luxury, location, and lifestyle come together in this professionally renovated, MOVE-IN READY golf course residence. Ideally situated within the gated Barrington Golf & Country Club in Aurora. Tucked away on a private cul-de-sac, this custom home offers a stately presence on over a half-acre lot with manicured landscaping and sweeping views of the 8th fairway of the Jack Nicklaus Signature Course. The home features 4 bedrooms, 3 full baths, 2 half baths, an office/den, soaring 20-foot ceilings in the great room with a dramatic floor to ceiling brick fireplace, a finished lower level, and a 2.5-car garage. The main level showcases a luxurious primary suite with vaulted ceilings, a spa-inspired bath featuring a Jacuzzi tub and multi-jet shower, and two generous walk-in closets. Floor-to-ceiling windows flood the great room with natural light and open to an expansive deck and screened gazebo—perfect for relaxing or entertaining while enjoying the golf course views. The gourmet kitchen includes granite countertops, white cabinetry, a tumbled marble backsplash, new gas range and microwave, and premium Kitchen Aid and Jenn Air appliances. The upper level offers two guest bedroom suites with private baths and a shared travertine-tiled shower. The finished lower level adds versatile living space with an additional bedroom, full bath with steam shower, wet bar, exercise area, and custom built-in entertainment center. Recent updates include luxury vinyl plank flooring, designer lighting, and professionally designed landscaping with dusk-to-dawn lighting. The 2.5-car garage features a golf cart bay, workbench, storage system and ample storage. Located minutes away from the clubhouse, driving range, and amenities, the HOA provides lawn care, snow removal, and a 24-hour manned gate for truly carefree living. Whether you are down-sizing or re-sizing, maintenance free home & lifestyle awaits.

    Zillow last checked:

    Listing updated:

    Listed by:

    Robert Gallmann 440-343-0314 Robert@ClevelandHomes.com,

    RE/MAX Haven Realty,

    Gretchen G Spacek 440-248-2548,

    RE/MAX Haven Realty

    Bought with:

    Leanne Saffer, 2019001395

    Keller Williams Citywide

    Source: MLS Now,MLS#: 5180941MLS LogoOriginating MLS: Akron Cleveland Association of REALTORS

    Facts & features

    Interior

    Bedrooms & bathrooms
    • Bedrooms: 4
    • Bathrooms: 5
    • Full bathrooms: 3
    • 1/2 bathrooms: 2
    • Main level bathrooms: 2
    • Main level bedrooms: 1
    Primary bedroom
    • Description: Flooring: Carpet
    • Features: Vaulted Ceiling(s), Walk-In Closet(s)
    • Level: First
    • Dimensions: 16 x 16
    Bedroom
    • Description: Flooring: Carpet
    • Level: Second
    • Dimensions: 15 x 14
    Bedroom
    • Description: Flooring: Carpet
    • Features: Walk-In Closet(s)
    • Level: Second
    • Dimensions: 16 x 12
    Bedroom
    • Description: Flooring: Carpet
    • Level: Lower
    • Dimensions: 14 x 11
    Primary bathroom
    • Description: Flooring: Tile
    • Level: First
    • Dimensions: 16 x 12
    Dining room
    • Description: Flooring: Luxury Vinyl Tile
    • Level: First
    • Dimensions: 15 x 10
    Entry foyer
    • Description: Flooring: Luxury Vinyl Tile
    • Features: High Ceilings
    • Level: First
    • Dimensions: 13 x 9
    Great room
    • Description: Flooring: Luxury Vinyl Tile
    • Features: Fireplace, High Ceilings
    • Level: First
    • Dimensions: 20 x 20
    Kitchen
    • Description: Flooring: Luxury Vinyl Tile
    • Level: First
    • Dimensions: 15 x 11
    Laundry
    • Description: Flooring: Luxury Vinyl Tile
    • Level: First
    • Dimensions: 9 x 8
    Loft
    • Description: Flooring: Carpet
    • Level: Second
    • Dimensions: 13 x 5
    Office
    • Description: Flooring: Luxury Vinyl Tile
    • Level: First
    • Dimensions: 13 x 13
    Other
    • Description: Flooring: Other
    • Level: Lower
    • Dimensions: 11 x 10
    Recreation
    • Description: Flooring: Carpet
    • Features: Wet Bar, Built-in Features, Granite Counters
    • Level: Lower
    • Dimensions: 34 x 17
    Heating
    • Forced Air, Gas
    Cooling
    • Central Air, Ceiling Fan(s)
    Appliances
    • Included: Built-In Oven, Cooktop, Dryer, Dishwasher, Disposal, Microwave, Refrigerator, Washer
    • Laundry: Main Level, Laundry Room
    Features
    • Wet Bar, Ceiling Fan(s), Entrance Foyer, Granite Counters, High Ceilings, His and Hers Closets, Kitchen Island, Primary Downstairs, Multiple Closets, Open Floorplan, Walk-In Closet(s), Jetted Tub
    • Windows: Window Treatments
    • Basement: Full,Finished,Bath/Stubbed,Storage Space
    • Number of fireplaces: 1
    • Fireplace features: Gas Log, Great Room
    Interior area
    • Total structure area: 3,801
    • Total interior livable area: 3,801 sqft
    • Finished area above ground: 2,811
    • Finished area below ground: 990

    Property

    Parking
    • Total spaces: 2.5
    • Parking features: Attached, Electricity, Garage, Garage Door Opener, Oversized
    • Attached garage spaces: 2.5
    Features
    • Levels: Two
    • Stories: 2
    • Patio & porch: Deck, Screened
    • Exterior features: Sprinkler/Irrigation, Lighting
    • Fencing: None
    • Has view: Yes
    • View description: Golf Course
    Lot
    • Size: 0.58 Acres
    • Features: Landscaped
    Details
    • Additional structures: None
    • Parcel number: 030160000062000

    Construction

    Type & style
    • Home type: SingleFamily
    • Architectural style: Cluster Home,Colonial
    • Property subtype: Multi Family, Single Family Residence
    Materials
    • Brick, Cedar
    • Foundation: Block
    • Roof: Asphalt,Fiberglass
    Condition
    • Year built: 1993

    Utilities & green energy

    • Sewer: Public Sewer
    • Water: Public

    Community & HOA

    Community
    • Features: Clubhouse, Golf, Tennis Court(s)
    • Security: Smoke Detector(s)
    • Subdivision: Barrington Sub
    HOA
    • Has HOA: Yes
    • Services included: Association Management, Common Area Maintenance, Insurance, Maintenance Grounds, Reserve Fund, Snow Removal, Security
    • HOA fee: $725 quarterly
    • HOA name: Barrington Hoa
    • Second HOA fee: $467 quarterly
    Location
    • Region: Aurora

    Financial & listing details

    • Price per square foot: $199/sqft
    • Tax assessed value: $571,000
    • Annual tax amount: $9,096
    • Date on market: 1/15/2026
    • Cumulative days on market: 18 days
    • Listing terms: Cash,Conventional,Other

    Price history

    DateEventPrice
    3/30/2026Sold$755,000-0.6%$199/sqft
    Source: MLS Now #5180941 Report a problem
    2/2/2026Pending sale$759,500$200/sqft
    Source: MLS Now #5180941 Report a problem
    1/15/2026Listed for sale$759,500-4.5%$200/sqft
    Source: MLS Now #5180941 Report a problem
    11/19/2025Listing removed$795,000$209/sqft
    Source: MLS Now #5146499 Report a problem
    9/6/2025Price change$795,000-3%$209/sqft
    Source: MLS Now #5146499 Report a problem
    8/8/2025Listed for sale$819,900-0.6%$216/sqft
    Source: MLS Now #5146499 Report a problem
    7/30/2025Listing removed$825,000$217/sqft
    Source: MLS Now #5130188 Report a problem
    7/10/2025Price change$825,000-5.7%$217/sqft
    Source: MLS Now #5130188 Report a problem
    6/13/2025Listed for sale$875,000+98.9%$230/sqft
    Source: MLS Now #5130188 Report a problem
    9/23/2015Sold$440,000-5.4%$116/sqft
    Source: MLS Now #3718192 Report a problem
    6/10/2015Listed for sale$465,000+29.2%$122/sqft
    Source: Howard Hanna - Chagrin Falls #3718192 Report a problem
    7/20/2011Sold$360,000-9.8%$95/sqft
    Source: Public Record Report a problem
    6/27/2011Pending sale$399,000$105/sqft
    Source: RE/MAX Haven Realty #3234069 Report a problem
    6/4/2011Listed for sale$399,000+7.9%$105/sqft
    Source: RE/MAX HAVEN REALTY #3234069 Report a problem
    1/13/2011Listing removed$369,900$97/sqft
    Source: RE/MAX Haven Realty #3164393 Report a problem
    12/20/2010Price change$369,900-2.6%$97/sqft
    Source: RE/MAX Haven Realty #3164393 Report a problem
    12/5/2010Price change$379,900-2.6%$100/sqft
    Source: RE/MAX Haven Realty #3164393 Report a problem
    8/27/2010Listed for sale$389,900$103/sqft
    Source: RE/MAX Haven Realty #3164393 Report a problem
    7/19/2009Listing removed$389,900$103/sqft
    Source: RE/MAX Haven Realty #3001990 Report a problem
    4/29/2009Price change$389,900-1%$103/sqft
    Source: Listhub #3001990 Report a problem
    2/5/2009Price change$393,750-8%$104/sqft
    Source: Listhub #3001990 Report a problem
    10/19/2008Price change$427,900-4.7%$113/sqft
    Source: Listhub #3001990 Report a problem
    8/6/2008Listed for sale$449,000+14.4%$118/sqft
    Source: Listhub #3001990 Report a problem
    4/19/2006Sold$392,500+6.1%$103/sqft
    Source: Public Record Report a problem
    4/9/1996Sold$370,000$97/sqft
    Source: Public Record Report a problem

    Public tax history

    YearProperty taxesTax assessment
    2025$9,096 +1.8%$199,850
    2024$8,935 +4.4%$199,850 +28.3%
    2023$8,555 +10.4%$155,790
    2022$7,748 -0.6%$155,790
    2021$7,792 +7.6%$155,790 +15.3%
    2020$7,239 -0.8%$135,140
    2019$7,297 +1.1%$135,140 +11.2%
    2018$7,217 $121,490
    2017$7,217 +11%$121,490
    2016$6,503 -2.8%$121,490
    2015$6,687 -2%$121,490
    2014$6,823 +0.2%$121,490
    2013$6,810 +0.7%$121,490
    2012$6,759 +9.7%$121,490 -2.8%
    2011$6,162 -0.5%$124,990
    2010$6,195 +0.9%$124,990
    2009$6,139 $124,990
    2008$6,139 $124,990 -5%
    2007-- $131,570
    2005$5,956 +1.9%--
    2004$5,847 +3.2%--
    2003$5,664 +5.7%--
    2002$5,361 -52.5%--
    2001$11,275 +0.5%--
    2000$11,222 +0.5%--
    1999$11,167 --
    Find assessor info on the county website

    Neighborhood: 44202

    Nearby schools

    GreatSchools rating
    Schools provided by the listing agent
    • District: Aurora CSD - 6701

    Source: MLS Now. This data may not be complete. We recommend contacting the local school district to confirm school assignments for this home.

    Get a cash offer in 3 minutes
    Find out how much your home could sell for in as little as 3 minutes with a no-obligation cash offer.
    Estimated market value
    $744,700
    Get a cash offer in 3 minutes
    Find out how much your home could sell for in as little as 3 minutes with a no-obligation cash offer.
    Estimated market value
    $744,700