Welcome home to peaceful Waterbury, Vermont. Step onto the covered porch and enter a stunning, light-filled foyer with soaring ceilings. The first floor features radiant heated wood floors throughout, leading to a spacious living room centered around a cozy gas fireplace and direct access to the expansive backyard. The sun-drenched, eat-in kitchen offers picturesque nature views from every window. Unwind in the main-floor primary suite featuring a sleek walk-in shower. Down the hall, you’ll find a 3/4 bath, dedicated laundry room, and access to the oversized two-car garage complete with your very own authentic Finnish sauna, ready to relax in just 20 minutes! Upstairs boasts cozy carpeting, two additional bedrooms, a full bath, and abundant storage. One bedroom includes a full kitchenette, making it a ideal setup for in-laws, out-of-town guests, or a long-term suite. Need even more space? The large, immaculate basement offers incredible potential for extra living space or workshop storage. Location is everything: Enjoy unbeatable access to Interstate 89, Waterbury Village, and top-tier outdoor recreation including the Waterbury Reservoir, Blush The second level features 2 additional bedrooms, a full bath, nice carpeting and additional storage closet. One bedroom features a full kitchenette setup, great for visiting family or longer term guests. This home also has a large, well maintained, basement that is perfect for storage, or perhaps a project to add more finished living space. With this amazing Waterbury neighborhood you will find quality features and a location that is superb for commuting with access to outdoor recreational activities including the Waterbury Reservoir, multiple world class ski areas, Blush Hill Golf Club, and the legendary Perry Hill Mountain bike trails. Nearby dining, easy access to Interstate 89, and Waterbury Village make this a very desirable location. Don't miss this opportunity to live in one of Vermont's most desirable areas.
Active
Listed by: Green Light Real Estate • Jake Davignon
$875,000
196 Countryside Road, Waterbury, VT 05676
3beds
2,381sqft
:
Get pre-qualified$6,716/mo
Single Family Residence
Built in 2002
3.06 Acres Lot
$834,500 Zestimate®
$367/sqft
$-- HOA
What's special
Authentic finnish saunaCovered porchDedicated laundry roomOversized two-car garageLarge immaculate basementSun-drenched eat-in kitchen
- 145 days |
- 582 |
- 16 |
Zillow last checked:
Listing updated:
Listed by:
Jake Davignon,
Green Light Real Estate 802-225-6425
Source: PrimeMLS,MLS#: 5078200
Facts & features
Interior
Bedrooms & bathrooms
- Bedrooms: 3
- Bathrooms: 3
- Full bathrooms: 2
- 3/4 bathrooms: 1
Heating
- Propane, Vented Gas Heater
Cooling
- None
Appliances
- Included: Dishwasher, Dryer, Microwave, Gas Range, Refrigerator, Washer, Domestic Water Heater, Propane Water Heater, Water Heater
- Laundry: 1st Floor Laundry
Features
- Natural Light, Sauna, Walk-In Closet(s)
- Flooring: Carpet, Wood
- Basement: Concrete,Concrete Floor,Exterior Stairs,Storage Space,Sump Pump,Exterior Entry,Basement Stairs,Interior Entry
- Has fireplace: Yes
- Fireplace features: Gas
Interior area
- Total structure area: 3,878
- Total interior livable area: 2,381 sqft
- Finished area above ground: 2,381
- Finished area below ground: 0
Property
Parking
- Total spaces: 2
- Parking features: Gravel, Direct Entry, Finished, Driveway, Garage, Off Street, Parking Spaces 5 - 10, Covered, Attached
- Garage spaces: 2
- Has uncovered spaces: Yes
Features
- Levels: Two
- Stories: 2
- Frontage length: Road frontage: 100
Lot
- Size: 3.06 Acres
- Features: Landscaped, Near Golf Course, Near Skiing, Neighborhood
Details
- Parcel number: 69622111742
- Zoning description: Residential
Construction
Type & style
- Home type: SingleFamily
- Architectural style: Colonial
- Property subtype: Single Family Residence
Materials
- Wood Siding
- Foundation: Concrete
- Roof: Shingle
Condition
- New construction: No
- Year built: 2002
Utilities & green energy
- Electric: 200+ Amp Service
- Sewer: Septic Tank
- Utilities for property: Cable Available, Propane, Underground Gas, Phone Available, Fiber Optic Internt Avail, Satellite Internet
Community & HOA
Community
- Security: Carbon Monoxide Detector(s), Hardwired Smoke Detector
Location
- Region: Waterbury
Financial & listing details
- Price per square foot: $367/sqft
- Tax assessed value: $406,000
- Annual tax amount: $11,100
- Date on market: 3/4/2026
- Exclusions: Chandelier in main entry way
Estimated market value
$834,500
$793,000 - $876,000
$3,717/mo
Price history
| Date | Event | Price |
|---|---|---|
| 3/4/2026 | Listed for sale | $875,000+104%$367/sqft |
Source:  PrimeMLS #5078200 Report a problem PrimeMLS #5078200 Report a problem | ||
| 12/21/2004 | Sold | $429,000+540.3%$180/sqft |
Source: Public Record Report a problem | ||
| 1/9/2003 | Sold | $67,000$28/sqft |
Source: Public Record Report a problem | ||
Public tax history
| Year | Property taxes | Tax assessment |
|---|---|---|
| 2024 | -- | $406,000 |
| 2023 | -- | $406,000 |
| 2022 | -- | $406,000 |
| 2021 | -- | $406,000 |
| 2020 | -- | $406,000 |
| 2019 | -- | $406,000 |
| 2018 | -- | $406,000 |
| 2017 | $7,552 | $406,000 |
| 2016 | -- | $406,000 +9900% |
| 2015 | -- | $4,060 |
| 2014 | -- | $4,060 -3.1% |
| 2013 | -- | $4,192 |
| 2012 | -- | $4,192 |
| 2011 | -- | $4,192 |
| 2010 | -- | $4,192 |
| 2009 | -- | $4,192 -2.5% |
| 2008 | -- | $4,300 +58% |
| 2007 | -- | $2,722 |
| 2006 | -- | $2,722 |
Find assessor info on the county website
Monthly payment
Est. payment
Payment breakdown
Explore the cost of this home by adjusting the details. Changes won't be saved.Climate risks
Neighborhood: 05676
Nearby schools
GreatSchools rating
- 6/10Thatcher Brook Primary School Usd #45Grades: PK-4Distance: 1.3 mi
- 7/10Crossett Brook Middle School Usd #45Grades: 5-8Distance: 2.5 mi
- 9/10Harwood Uhsd #19Grades: 7-12Distance: 7.4 mi
Schools provided by the listing agent
- Elementary: Brookside Elementary School
- Middle: Crossett Brook Middle School
- High: Harwood Union High School
- District: Washington West
Source: PrimeMLS. This data may not be complete. We recommend contacting the local school district to confirm school assignments for this home.
- $800,500-- bd-- ba-- sqft50 Countryside Rd, Waterbury, VT 05676Off Market
- $735,400-- bd-- ba-- sqft200 Countryside Rd, Waterbury, VT 05676Off Market
- $842,100-- bd-- ba-- sqft113 Countryside Rd, Waterbury, VT 05676Off Market
- $777,600-- bd-- ba-- sqft848 Blush Hill Rd, Waterbury, VT 05676Off Market
- $1,016,300-- bd-- ba-- sqft810 Blush Hill Rd, Waterbury, VT 05676Off Market
- $480,6002 bd1 ba1.2k sqft38 Countryside Rd, Waterbury, VT 05676Off Market
- $593,600-- bd-- ba-- sqft16 Meadow Crest Ln, Waterbury, VT 05676Off Market
- $884,400-- bd-- ba-- sqft784 Blush Hill Rd, Waterbury, VT 05676Off Market
A local agent can set up tours, give advice and negotiate with sellers.
A local lender can help you make sure your offer is ready when you are.
Similar homes
- $799,0003 bd3 ba1.8k sqft163 E Countryside Road, Waterbury, VT 05676-4491Active
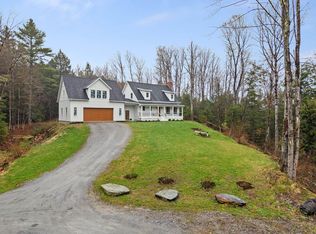 MLS ID #5086750, Christiana R Pepin. PrimeMLS
 - $895,0004 bd3 ba3.3k sqft1112 Cobb Hill Road, Moretown, VT 05660Active
 MLS ID #5099525, Susi Benoit. PrimeMLS
 - $649,0004 bd3 ba2k sqft863 Perry Hill Road, Waterbury, VT 05676Active
 MLS ID #5098951, Erika Gaudreau. PrimeMLS
 - $585,0003 bd2 ba1.9k sqft3250 Waterbury-Stowe Road, Waterbury, VT 05677Active
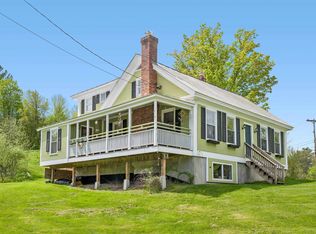 MLS ID #5087316, Judy Foregger. PrimeMLS
 - $1,075,0003 bd4 ba3.2k sqft114 Wildflower Ln, Waterbury Center, VT 05677For Sale By Owner
- $899,0003 bd2 ba1.8k sqft221 School Street, Stowe, VT 05672ActiveMLS ID #5098979, Love2Live InVT Team. PrimeMLS
- $799,0004 bd3 ba1.6k sqft2878 Waterbury Road, Stowe, VT 05672ActiveMLS ID #5100347, Zeph Bryant. PrimeMLS
- $675,0003 bd1 ba1.9k sqft1421 Shaw Mansion Road, Waterbury, VT 05676ActiveMLS ID #5063994, Penny Mason-Anderson. PrimeMLS
- $789,0003 bd3 ba2.4k sqft485 Smith Road, Fayston, VT 05660ActiveMLS ID #5095731, Krista P Harness. PrimeMLS
- $819,0003 bd3 ba1.9k sqft221 Brush Hill Road, Stowe, VT 05672ActiveMLS ID #5081530, Jess Kerns. PrimeMLS
- $896,0003 bd3 ba3.5k sqft4 Sleepy Hollow Road, Essex, VT 05452ActiveMLS ID #5099266, Lipkin Audette Team. PrimeMLS
- $920,0003 bd4 ba2.8k sqftStonybrook, Stowe, VT 05672ActiveMLS ID #5091469, Lea Van Winkle. PrimeMLS
- $632,0003 bd3 ba2.5k sqft3471 Waterbury Stowe Road, Waterbury, VT 05677ActiveMLS ID #5089709, Alicia Fleming. PrimeMLS
- $855,0002 bd2 ba1.3k sqft4780 Mountain Road, Stowe, VT 05672ActiveMLS ID #5096169, David Parsons. PrimeMLS
- $690,0004 bd3 ba2.7k sqft272 West Hill Road, Worcester, VT 05682ActiveMLS ID #5090164, Linda Winter. PrimeMLS
- $849,9004 bd3 ba2.7k sqft41 Tyler Place, Jericho, VT 05465ActiveMLS ID #5096263, Daniel Titus. PrimeMLS
- $675,0003 bd2 ba2k sqft520 Dowsville Road, Duxbury, VT 05660ActiveMLS ID #5097460, Joanie Keating. PrimeMLS
- $925,0004 bd3 ba2.9k sqft323 Calais Road, Worcester, VT 05682ActiveMLS ID #5093879, Timothy Heney. PrimeMLS
- $750,0003 bd2 ba1.8k sqft1061 Weeks Hill Road, Stowe, VT 05672ActiveMLS ID #5083052, The Malley Group. PrimeMLS
- $799,9995 bd4 ba3.1k sqft1490 Pucker Street, Stowe, VT 05672ActiveMLS ID #5080938, Steven Foster. PrimeMLS
