Discover the perfect blend of space, comfort, and convenience in this beautifully maintained 4-bedroom, 3-bath home offering approximately 2,310 square feet of living space. Featuring an attractive brick and stone exterior, the home is situated on double lots, providing generous indoor and outdoor living areas.
The expansive backyard, shaded by mature trees, offers a peaceful setting ideal for entertaining, gardening, or relaxing. Inside, spacious living and kitchen areas provide ample room for everyday living and gatherings. A versatile bonus room adds flexibility for a home office, hobby space, or playroom.
Additional features include a large storage building and an RV hookup to accommodate a variety of lifestyle needs. Conveniently located just minutes from Lake Whitney and McCown Valley Park, residents can enjoy nearby day-use areas, equestrian trails, and a boat ramp. Golf enthusiasts will appreciate close proximity to the championship courses at White Bluff Resort.
This property offers a well-rounded lifestyle with comfort, outdoor recreation, and convenience. Schedule your private showing today.
Sold
Price Unknown
196 Creek Dr, Whitney, TX 76692
4beds
2,310sqft
Single Family Residence
Built in 2009
0.43 Acres Lot
$338,000 Zestimate®
$--/sqft
$2,292 Estimated rent
Home value
$338,000
Estimated sales range
Not available
$2,292/mo
Zestimate® history
Owner options
List your home for rent
$2,292/mo
Rent Zestimate®
Find your next renter with Zillow Rental Manager. Plus, with online applications, you can quickly screen prospective tenants – for free.
$2,292/mo
Rent Zestimate®
Refinance and save
Refinancing to a lower rate could help reduce your monthly payments and save thousands over the life of the loan.
Explore your selling options
Work with a Zillow partner agent
Leverage their expertise and Zillow's premium Showcase listings to get your home seen by more buyers.
Get startedList with your own agent
Get your home in front of millions of buyers by listing it on Zillow.
Learn how to do itSell it yourself
Take full control of how buyers see your home on Zillow by listing For Sale by Owner (FSBO).
List your homeWhat's special
Rv hookupExpansive backyardLarge storage buildingShaded by mature treesVersatile bonus roomSituated on double lots
Zillow last checked:
Listing updated:
Listed by:
Michael Ruesch 0576085,
Weichert, Realtors - The Eastland Group 254-235-5015
Bought with:
Debbie Vanek
Real Broker, LLC
Source: NTREIS,MLS#: 20913079
Facts & features
Interior
Bedrooms & bathrooms
- Bedrooms: 4
- Bathrooms: 3
- Full bathrooms: 3
Primary bedroom
- Features: Ceiling Fan(s), Dual Sinks, Double Vanity, Garden Tub/Roman Tub, Separate Shower, Walk-In Closet(s)
- Level: First
- Dimensions: 0 x 0
Bedroom
- Features: Ceiling Fan(s)
- Level: First
- Dimensions: 0 x 0
Bedroom
- Features: Ceiling Fan(s)
- Level: First
- Dimensions: 0 x 0
Bedroom
- Features: Ceiling Fan(s)
- Level: Second
- Dimensions: 0 x 0
Primary bathroom
- Features: Built-in Features, Closet Cabinetry, Dual Sinks, Granite Counters, Garden Tub/Roman Tub, Separate Shower
- Level: First
- Dimensions: 0 x 0
Other
- Features: Built-in Features, Granite Counters
- Level: First
- Dimensions: 0 x 0
Other
- Features: Built-in Features, Granite Counters
- Level: Second
- Dimensions: 0 x 0
Kitchen
- Features: Breakfast Bar, Built-in Features, Dual Sinks, Eat-in Kitchen, Granite Counters, Kitchen Island, Pantry
- Level: First
- Dimensions: 0 x 0
Living room
- Features: Ceiling Fan(s)
- Dimensions: 0 x 0
Loft
- Dimensions: 0 x 0
Office
- Dimensions: 0 x 0
Utility room
- Features: Utility Room
- Level: First
- Dimensions: 0 x 0
Heating
- Central, Electric
Cooling
- Central Air, Ceiling Fan(s), Electric
Appliances
- Included: Double Oven, Dishwasher, Electric Cooktop, Electric Oven, Disposal, Vented Exhaust Fan
- Laundry: Washer Hookup, Electric Dryer Hookup, Laundry in Utility Room
Features
- Granite Counters, High Speed Internet, Kitchen Island, Loft, Open Floorplan, Pantry, Cable TV, Vaulted Ceiling(s), Natural Woodwork, Wired for Sound
- Flooring: Carpet, Ceramic Tile, Laminate, Tile
- Windows: Bay Window(s), Window Coverings
- Has basement: No
- Has fireplace: No
Interior area
- Total interior livable area: 2,310 sqft
Property
Parking
- Total spaces: 2
- Parking features: Concrete, Door-Single, Garage Faces Front, Garage, Garage Door Opener, Inside Entrance, Kitchen Level, Boat, RV Access/Parking
- Attached garage spaces: 2
Features
- Levels: Two
- Stories: 2
- Patio & porch: Rear Porch, Covered, Front Porch
- Exterior features: Kennel, RV Hookup, Storage
- Pool features: None
- Fencing: Back Yard,Front Yard,Privacy
- Body of water: Whitney
Lot
- Size: 0.43 Acres
- Features: Back Yard, Hardwood Trees, Lawn, Landscaped, Many Trees
- Residential vegetation: Grassed
Details
- Additional structures: Storage
- Parcel number: 129218
Construction
Type & style
- Home type: SingleFamily
- Architectural style: Detached
- Property subtype: Single Family Residence
Materials
- Foundation: Slab
- Roof: Composition,Shingle
Condition
- Year built: 2009
Utilities & green energy
- Sewer: Septic Tank
- Water: Community/Coop
- Utilities for property: Electricity Available, Septic Available, Water Available, Cable Available
Community & HOA
Community
- Security: Security System, Fire Alarm, Smoke Detector(s)
- Subdivision: Loma Alta
HOA
- Has HOA: No
Location
- Region: Whitney
Financial & listing details
- Tax assessed value: $388,640
- Annual tax amount: $5,423
- Date on market: 4/30/2025
- Cumulative days on market: 329 days
- Listing terms: Cash,Conventional,FHA,VA Loan
- Exclusions: Refrigerator
- Electric utility on property: Yes
Price history
| Date | Event | Price |
|---|---|---|
| 4/23/2026 | Sold | -- |
Source: NTREIS #20913079 Report a problem | ||
| 4/2/2026 | Pending sale | $349,900$151/sqft |
Source: NTREIS #20913079 Report a problem | ||
| 3/26/2026 | Contingent | $349,900$151/sqft |
Source: NTREIS #20913079 Report a problem | ||
| 11/7/2025 | Price change | $349,900-5.4%$151/sqft |
Source: NTREIS #20913079 Report a problem | ||
| 8/15/2025 | Price change | $369,900-2.7%$160/sqft |
Source: NTREIS #20913079 Report a problem | ||
| 6/3/2025 | Price change | $380,000-5%$165/sqft |
Source: NTREIS #20913079 Report a problem | ||
| 4/30/2025 | Listed for sale | $399,900-7%$173/sqft |
Source: NTREIS #20913079 Report a problem | ||
| 10/10/2024 | Listing removed | $430,000-2.3%$186/sqft |
Source: NTREIS #20724110 Report a problem | ||
| 9/30/2024 | Listed for sale | $440,000$190/sqft |
Source: NTREIS #20724110 Report a problem | ||
| 9/23/2024 | Listing removed | $440,000$190/sqft |
Source: NTREIS #20724110 Report a problem | ||
| 9/13/2024 | Listed for sale | $440,000+99.1%$190/sqft |
Source: NTREIS #20724110 Report a problem | ||
| 9/2/2016 | Sold | -- |
Source: Agent Provided Report a problem | ||
| 7/26/2016 | Pending sale | $221,000$96/sqft |
Source: Sauer & Associates, Inc. #13315479 Report a problem | ||
| 3/30/2016 | Price change | $221,000+0.9%$96/sqft |
Source: Sauer & Associates, Inc. #13315479 Report a problem | ||
| 2/6/2016 | Listed for sale | $219,000+62.2%$95/sqft |
Source: Sauer & Associates, Inc. #13315479 Report a problem | ||
| 1/15/2012 | Listing removed | $135,000$58/sqft |
Source: WDR Uptown #11674938 Report a problem | ||
| 12/7/2011 | Price change | $135,000-15.9%$58/sqft |
Source: WDR Uptown #11674938 Report a problem | ||
| 11/9/2011 | Price change | $160,500-8.3%$69/sqft |
Source: WDR Uptown #11674938 Report a problem | ||
| 10/21/2011 | Listed for sale | $175,000$76/sqft |
Source: WDR Uptown #11674938 Report a problem | ||
Public tax history
| Year | Property taxes | Tax assessment |
|---|---|---|
| 2025 | $2,317 +10.8% | $388,640 +9.9% |
| 2024 | $2,091 +14.3% | $353,634 +10% |
| 2023 | $1,829 +3.6% | $321,485 +10% |
| 2022 | $1,765 +1.6% | $292,259 +10% |
| 2021 | $1,738 +0.2% | $265,690 +4.3% |
| 2020 | $1,735 | $254,750 -0.8% |
| 2018 | -- | $256,839 +10% |
| 2017 | -- | $233,490 +61.1% |
| 2016 | -- | $144,940 +23.8% |
| 2015 | -- | $117,120 +4.3% |
| 2014 | -- | $112,280 -0.1% |
| 2013 | -- | $112,440 +10.8% |
| 2012 | -- | $101,440 -39.7% |
| 2011 | -- | $168,180 |
| 2010 | -- | $168,180 |
Find assessor info on the county website
Neighborhood: 76692
Nearby homes
- $163,400-- bd2 ba1.2k sqft195 Creek Dr, Whitney, TX 76692Off Market
- $6,520-- sqft197 Creek Dr, Whitney, TX 76692Off Market
- $59,6402 bd1 ba924 sqft190 Creek Dr, Whitney, TX 76692Off Market
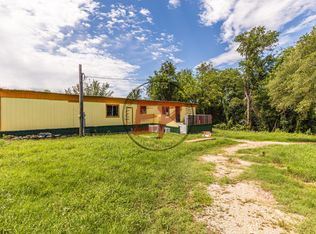
- $232,6003 bd3 ba2.3k sqft204 Creek Dr, Whitney, TX 76692Off Market
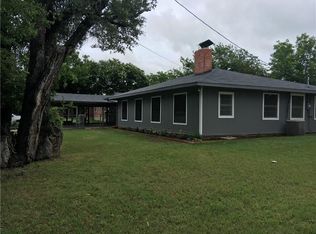
- $--3 bd2 ba1.5k sqft116 Hilltop, Whitney, TX 76692Sold
- $6,6100.344 AcresCreek Dr, Whitney, TX 76692Off Market
- $6,520-- sqftCreek Dr, Whitney, TX 76692Off Market
- $25,6201 bd1 ba1k sqft118 Hilltop, Whitney, TX 76692Off Market
Nearby schools
GreatSchools rating
- 3/10Whitney Intermediate SchoolGrades: 3-5Distance: 3.5 mi
- 4/10Whitney Middle SchoolGrades: 6-8Distance: 3.1 mi
- 6/10Whitney High SchoolGrades: 9-12Distance: 2.9 mi
Schools provided by the listing agent
- Elementary: Whitney
- Middle: Whitney
- High: Whitney
- District: Whitney ISD
Source: NTREIS. This data may not be complete. We recommend contacting the local school district to confirm school assignments for this home.
- Texas
- Hill County
- Whitney
- 76692
- 196 Creek Dr
Nearby cities
Nearby zip codes
Other Whitney Topics
