Skip main navigation
Sold for $436,000
  • $436,000

    196 Daybreak Ln, Crossville, TN 38571

    3beds
    2,064sqft
    Single Family Residence
    Built in 2006
    1.05 Acres Lot
    $449,600 Zestimate®
    $211/sqft
    $2,301 Estimated rent

    Home value

    $449,600

    $427,000 - $472,000

    $2,301/mo

    Zestimate® history
    Loading
    Loading...

    Owner options

    List your home for rent

    $2,301/mo

    Rent Zestimate®

    Find your next renter with Zillow Rental Manager. Plus, with online applications, you can quickly screen prospective tenants – for free.

    Learn more

    $2,301/mo

    Rent Zestimate®

    Refinance and save

    $2,419/mo

    Est. payment

    Refinancing to a lower rate could help reduce your monthly payments and save thousands over the life of the loan.

    See today's rates

    $2,419/mo

    Est. payment

    Explore your selling options

    Work with a Zillow partner agent

    Leverage their expertise and Zillow's premium Showcase listings to get your home seen by more buyers.

    Get started

    List with your own agent

    Get your home in front of millions of buyers by listing it on Zillow.

    Learn how to do it

    Sell it yourself

    Take full control of how buyers see your home on Zillow by listing For Sale by Owner (FSBO).

    List your home

    What's special

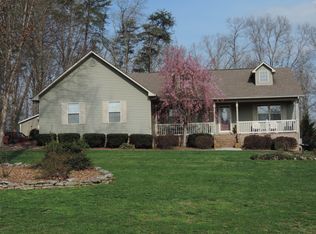
    Discover the epitome of tranquility in this exquisite 3-bedroom, 2-bathroom home, gracefully nestled at the end of a cul-de-sac in the highly coveted Sunset Ridge subdivision. From the moment you arrive, the captivating front yard enchants you, while the backyard firepit creates a picturesque retreat. Step inside to an abundance of natural light, accentuated by cathedral ceilings and an inviting fireplace. The kitchen is a culinary haven, featuring sleek stainless steel appliances, luxurious granite countertops, and ample cabinet space for all your storage needs. The expansive master en-suite is a private oasis, showcasing elegant tray ceilings, a generously sized walk-in closet, and a breathtaking bathroom with double vanities and an expansive tile shower. The additional two bedrooms share a well-appointed full bathroom with a convenient shower/tub combination.

    Zillow last checked:

    Listing updated:

    Listed by:

    Peter Bourdeau,

    eXp Realty

    Bought with:

    Other Other Non Realtor, 999999

    Other Non Member Office

    Source: UCMLS,MLS#: 228236MLS Logo

    Facts & features

    Interior

    Bedrooms & bathrooms
    • Bedrooms: 3
    • Bathrooms: 2
    • Full bathrooms: 2
    • Main level bedrooms: 3
    Primary bedroom
    • Level: Main
    • Area: 224
    • Dimensions: 16 x 14
    Bedroom 2
    • Level: Main
    • Area: 121
    • Dimensions: 11 x 11
    Bedroom 3
    • Level: Main
    • Area: 121
    • Dimensions: 11 x 11
    Dining room
    • Level: Main
    • Area: 132
    • Dimensions: 12 x 11
    Kitchen
    • Level: Main
    • Area: 220
    • Dimensions: 20 x 11
    Living room
    • Level: Main
    • Area: 432
    • Dimensions: 27 x 16
    Heating
    • Electric
    Cooling
    • Central Air
    Appliances
    • Included: Dishwasher, Refrigerator, Electric Range, Microwave, Electric Water Heater
    • Laundry: Main Level
    Features
    • New Paint, Ceiling Fan(s), Vaulted Ceiling(s), Walk-In Closet(s)
    • Windows: Double Pane Windows, Skylight(s)
    • Basement: Partial,Crawl Space
    • Has fireplace: Yes
    • Fireplace features: Gas Log
    Interior area
    • Total structure area: 2,064
    • Total interior livable area: 2,064 sqft

    Property

    Parking
    • Total spaces: 2
    • Parking features: Driveway, Concrete, Garage Door Opener, Garage, Main Level
    • Has garage: Yes
    • Covered spaces: 2
    • Has uncovered spaces: Yes
    Features
    • Levels: One
    • Patio & porch: Covered, Deck
    • Has view: Yes
    • View description: No Water Frontage View Description
    • Water view: No Water Frontage View Description
    • Waterfront features: No Water Frontage View Description
    Lot
    • Size: 1.05 Acres
    • Features: Cul-De-Sac, Irregular Lot, Wooded, Trees, Garden
    Details
    • Parcel number: 016.00

    Construction

    Type & style
    • Home type: SingleFamily
    • Property subtype: Single Family Residence
    Materials
    • Metal Siding, Frame
    • Roof: Shingle
    Condition
    • Year built: 2006

    Utilities & green energy

    • Electric: Circuit Breakers
    • Sewer: Septic Tank
    • Water: Public, Utility District
    • Utilities for property: Natural Gas Not Available

    Community & HOA

    Community
    • Security: Smoke Detector(s)
    • Subdivision: Sunset Ridge
    HOA
    • Has HOA: No
    • Amenities included: None
    Location
    • Region: Crossville

    Financial & listing details

    • Price per square foot: $211/sqft
    • Tax assessed value: $242,900
    • Annual tax amount: $689
    • Date on market: 6/26/2024

    Price history

    DateEventPrice
    7/12/2024Sold$436,000-2%$211/sqft
    Source: UCMLS #228236 Report a problem
    6/26/2024Pending sale$445,000$216/sqft
    Source: UCMLS #228236 Report a problem
    6/26/2024Listed for sale$445,000$216/sqft
    Source: UCMLS #228236 Report a problem
    6/21/2024Pending sale$445,000$216/sqft
    Source: East Tennessee Realtors #1266537 Report a problem
    6/21/2024Listed for sale$445,000+4.7%$216/sqft
    Source: East Tennessee Realtors #1266537 Report a problem
    9/22/2023Sold$425,000-3.4%$206/sqft
    Source: Public Record Report a problem
    9/1/2023Pending sale$439,900$213/sqft
    Source: East Tennessee Realtors #1229244 Report a problem
    9/1/2023Contingent$439,900$213/sqft
    Source: RealTracs MLS as distributed by MLS GRID #2534452 Report a problem
    8/15/2023Price change$439,900-2.2%$213/sqft
    Source: East Tennessee Realtors #1229244 Report a problem
    7/25/2023Price change$449,9000%$218/sqft
    Source: East Tennessee Realtors #1229244 Report a problem
    7/10/2023Price change$450,000-1.1%$218/sqft
    Source: East Tennessee Realtors #1229244 Report a problem
    7/7/2023Price change$454,900-1.1%$220/sqft
    Source: East Tennessee Realtors #1229244 Report a problem
    6/5/2023Listed for sale$459,900+148.6%$223/sqft
    Source: East Tennessee Realtors #1229244 Report a problem
    6/22/2006Sold$185,000$90/sqft
    Source: Public Record Report a problem

    Public tax history

    YearProperty taxesTax assessment
    2025$689 $60,725
    2024$689 $60,725
    2023$689 $60,725
    2022$689 +8.4%$60,725 +49.5%
    2021$636 $40,625
    2020$636 $40,625
    2019$636 $40,625
    2018$636 0%$40,625
    2017$636 -1.1%$40,625 -3.5%
    2016$643 +2%$42,100
    2015$630 +0%$42,100 +0%
    2014$630 +2.2%$42,088 +2.2%
    2013$617 -0.2%$41,181
    2012$618 $41,181
    2011-- $41,181 -12.9%
    2010$674 +7.1%$47,284
    2009$629 +7.3%$47,284
    2008$586 $47,284
    2007$586 -24.4%$47,284
    2006$775 +2019.3%$47,284 +2019.4%
    2005$37 $2,231
    Find assessor info on the county website

    Neighborhood: 38571

    Nearby schools

    GreatSchools rating
    Get pre-qualified for a loan
    At Zillow Home Loans, we can pre-qualify you in as little as 5 minutes with no impact to your credit score.

    An equal housing lender. NMLS #10287.