Skip main navigation
Sold for $650,000
  • $650,000

    196 Dockside Ct, Montross, VA 22520

    4beds
    2,421sqft
    Single Family Residence
    Built in 2019
    2.76 Acres Lot
    $664,400 Zestimate®
    $268/sqft
    $2,669 Estimated rent

    Home value

    $664,400

    $618,000 - $718,000

    $2,669/mo

    Zestimate® history
    Loading
    Loading...

    Owner options

    List your home for rent

    $2,669/mo

    Rent Zestimate®

    Find your next renter with Zillow Rental Manager. Plus, with online applications, you can quickly screen prospective tenants – for free.

    Learn more

    $2,669/mo

    Rent Zestimate®

    Refinance and save

    $3,777/mo

    Est. payment

    Refinancing to a lower rate could help reduce your monthly payments and save thousands over the life of the loan.

    See today's rates

    $3,777/mo

    Est. payment

    Explore your selling options

    Work with a Zillow partner agent

    Leverage their expertise and Zillow's premium Showcase listings to get your home seen by more buyers.

    Get started

    List with your own agent

    Get your home in front of millions of buyers by listing it on Zillow.

    Learn how to do it

    Sell it yourself

    Take full control of how buyers see your home on Zillow by listing For Sale by Owner (FSBO).

    List your home

    What's special

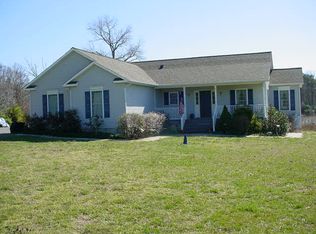
    Discover unparalleled serenity and luxury in this exquisite waterfront property nestled on the pristine shores of Lower Machodoc Creek, with seamless access to the majestic Potomac River. Designed for the connoisseur of fine living, this home presents an exceptional lifestyle opportunity, boasting breathtaking views and an array of elevated features. This home offers a tranquil setting in harmony with nature, perfect for those who cherish privacy and serenity. A masterfully designed 2019 home featuring 4-bedrooms and 3-full bathrooms that exudes elegance and comfort. The architecture seamlessly integrates with the stunning landscape, ensuring water views are captured from multiple vantage points. This home is a chef's dream. The kitchen is equipped with top-of-the-line KitchenAid appliances, setting the stage for culinary excellence. The thoughtful layout and high-end finishes make it both functional and aesthetically pleasing, perfect for intimate meals or entertaining on a grand scale. Enjoy year-round comfort in your stunning sunroom, featuring a magnificent stone fireplace, creating a cozy ambiance to enjoy in any season. Surrounded by windows, it offers panoramic views of the creek and fills the space with an abundance of natural light. Experience outdoor living at its finest on the spacious wrap-around back deck, complete with maintenance-free vinyl decking. Complete the serenity with your large built-in irrigation planter boxes that allow for a vibrant display of flora without the fuss, enhancing the beauty and enjoyment of your outdoor oasis. Boating enthusiasts will delight in the private dock, providing immediate access to water adventures. Whether you enjoy leisurely boat rides, fishing, or water sports, this feature adds an unparalleled dimension to your waterfront lifestyle. This property is more than a home; it's a retreat that offers a blend of luxury, comfort, and natural beauty. Don't miss out on this once in a lifetime home.

    Zillow last checked:

    Listing updated:

    Listed by:

    Eric Thompson 540-222-2654,

    EXP Realty, LLC

    Bought with:

    Debbie McIntyre, 0225207545

    Cobblestone Realty Inc.

    Source: Bright MLS,MLS#: VAWE2006538MLS Logo

    Facts & features

    Interior

    Bedrooms & bathrooms
    • Bedrooms: 4
    • Bathrooms: 3
    • Full bathrooms: 3
    • Main level bathrooms: 3
    • Main level bedrooms: 4
    Rooms
    • Room types: Dining Room, Primary Bedroom, Bedroom 2, Bedroom 3, Bedroom 4, Kitchen, Family Room, Foyer, Breakfast Room
    Primary bedroom
    • Level: Main
    • Area: 272 Square Feet
    • Dimensions: 17 x 16
    Bedroom 2
    • Level: Main
    • Area: 180 Square Feet
    • Dimensions: 15 x 12
    Bedroom 3
    • Level: Main
    • Area: 154 Square Feet
    • Dimensions: 14 x 11
    Bedroom 4
    • Level: Main
    • Area: 176 Square Feet
    • Dimensions: 16 x 11
    Breakfast room
    • Level: Main
    • Area: 117 Square Feet
    • Dimensions: 13 x 9
    Dining room
    • Level: Main
    • Area: 165 Square Feet
    • Dimensions: 15 x 11
    Family room
    • Level: Main
    • Area: 494 Square Feet
    • Dimensions: 19 x 26
    Foyer
    • Level: Main
    • Area: 120 Square Feet
    • Dimensions: 15 x 8
    Kitchen
    • Level: Main
    • Area: 182 Square Feet
    • Dimensions: 14 x 13
    Heating
    • Central, Heat Pump, Electric
    Cooling
    • Heat Pump, Humidity Control, Electric
    Appliances
    • Included: Microwave, Dishwasher, Dryer, Energy Efficient Appliances, Exhaust Fan, Humidifier, Ice Maker, Self Cleaning Oven, Refrigerator, Washer, Electric Water Heater
    • Laundry: Main Level
    Features
    • Breakfast Area, Ceiling Fan(s), Combination Kitchen/Dining, Entry Level Bedroom, Family Room Off Kitchen, Open Floorplan, Formal/Separate Dining Room, Eat-in Kitchen, Kitchen - Table Space, Pantry, Soaking Tub, Bathroom - Stall Shower, Upgraded Countertops, Walk-In Closet(s)
    • Flooring: Carpet, Luxury Vinyl
    • Doors: Storm Door(s)
    • Windows: Low Emissivity Windows, Vinyl Clad
    • Has basement: No
    • Number of fireplaces: 1
    • Fireplace features: Glass Doors, Stone, Mantel(s), Heatilator
    Interior area
    • Total structure area: 2,421
    • Total interior livable area: 2,421 sqft
    • Finished area above ground: 2,421

    Property

    Parking
    • Total spaces: 2
    • Parking features: Garage Faces Side, Garage Door Opener, Storage, Concrete, Driveway, Attached, Off Street
    • Attached garage spaces: 2
    • Has uncovered spaces: Yes
    Accessibility
    • Accessibility features: Accessible Doors
    Features
    • Levels: One
    • Stories: 1
    • Exterior features: Lighting, Flood Lights
    • Pool features: None
    • Has view: Yes
    • View description: River, Water
    • Has water view: Yes
    • Water view: River,Water
    • Waterfront features: Rip-Rap, Private Dock Site, River, Boat - Powered, Canoe/Kayak, Fishing Allowed
    • Body of water: Lower Machodoc Creek
    • Frontage length: Water Frontage Ft: 225
    Lot
    • Size: 2.76 Acres
    • Features: Bulkheaded, Landscaped, Level, Premium, Rip-Rapped, SideYard(s), Cul-De-Sac
    Details
    • Additional structures: Above Grade
    • Parcel number: 37A11
    • Zoning: R1
    • Special conditions: Standard

    Construction

    Type & style
    • Home type: SingleFamily
    • Architectural style: Ranch/Rambler
    • Property subtype: Single Family Residence
    Materials
    • Vinyl Siding
    • Foundation: Crawl Space
    Condition
    • New construction: No
    • Year built: 2019

    Utilities & green energy

    • Sewer: Public Sewer
    • Water: Private/Community Water

    Community & HOA

    Community
    • Security: Electric Alarm, Security System
    • Subdivision: Shirland Shores
    HOA
    • Has HOA: No
    Location
    • Region: Montross

    Financial & listing details

    • Price per square foot: $268/sqft
    • Tax assessed value: $375,700
    • Annual tax amount: $2,855
    • Date on market: 4/20/2024
    • Listing agreement: Exclusive Agency
    • Ownership: Fee Simple
    • Road surface type: Gravel

    Price history

    DateEventPrice
    5/21/2024Sold$650,000$268/sqft
    Source: Bright MLS #VAWE2006538 Report a problem
    4/27/2024Pending sale$650,000$268/sqft
    Source: Bright MLS #VAWE2006538 Report a problem
    4/20/2024Contingent$650,000$268/sqft
    Source: Bright MLS #VAWE2006538 Report a problem
    4/16/2024Listed for sale$650,000$268/sqft
    Source: CVRMLS #2405401 Report a problem
    3/19/2024Pending sale$650,000$268/sqft
    Source: CVRMLS #2405401 Report a problem
    3/6/2024Listed for sale$650,000+8.3%$268/sqft
    Source: CVRMLS #2405401 Report a problem
    5/2/2022Sold$600,000+0%$248/sqft
    Source: Public Record Report a problem
    4/4/2022Pending sale$599,900$248/sqft
    Source: RE/MAX International #VAWE2002032 Report a problem
    4/2/2022Listed for sale$599,900$248/sqft
    Source: RE/MAX International #VAWE2002032 Report a problem
    3/31/2022Pending sale$599,900+552.1%$248/sqft
    Source: Bright MLS #VAWE2002032 Report a problem
    4/5/2019Sold$92,000+18.7%$38/sqft
    Source: Public Record Report a problem
    12/4/2014Sold$77,500$32/sqft
    Source: Public Record Report a problem

    Public tax history

    YearProperty taxesTax assessment
    2025$3,324 +0.4%$488,800 +0.4%
    2024$3,311 +9.7%$486,900
    2023$3,019 $486,900
    2022$3,019 +5.7%$486,900 +29.6%
    2021$2,855 +6%$375,700 +6%
    2020$2,693 +362.3%$354,300 +295.4%
    2019$582 +3.2%$89,600
    2018$564 $89,600
    2017-- $89,600
    2016-- $89,600 -45.6%
    2015-- $164,600
    2014-- --
    2011-- --
    2010-- --
    Find assessor info on the county website

    Neighborhood: 22520

    Nearby schools

    GreatSchools rating
    Schools provided by the listing agent
    • District: Westmoreland County Public Schools

    Source: Bright MLS. This data may not be complete. We recommend contacting the local school district to confirm school assignments for this home.

    Get pre-qualified for a loan
    At Zillow Home Loans, we can pre-qualify you in as little as 5 minutes with no impact to your credit score.

    An equal housing lender. NMLS #10287.

    Sell for more on Zillow
    Get a Zillow Showcase℠ listing at no additional cost and you could sell for .
    $664,400
    2% more
    +$13,288
    With Zillow Showcase(estimated)
    $677,688