Skip main navigation
Off market
  • $1,313,800

    196 Dove Creek Ln, Danville, CA 94506

    3beds
    2baths
    1,741sqft
    SingleFamily
    Built in 1993
    5,330 Square Feet Lot
    $1,313,800 Zestimate®
    $755/sqft
    $4,422 Estimated rent

    Home value

    $1,313,800

    $1.23M - $1.39M

    $4,422/mo

    Zestimate® history
    Loading
    Loading...

    Owner options

    List your home for rent

    $4,422/mo

    Rent Zestimate®

    Find your next renter with Zillow Rental Manager. Plus, with online applications, you can quickly screen prospective tenants – for free.

    Learn more

    $4,422/mo

    Rent Zestimate®

    Refinance and save

    $8,549/mo

    Est. payment

    Refinancing to a lower rate could help reduce your monthly payments and save thousands over the life of the loan.

    See today's rates

    $8,549/mo

    Est. payment

    Explore your selling options

    Work with a Zillow partner agent

    Leverage their expertise and Zillow's premium Showcase listings to get your home seen by more buyers.

    Get started

    List with your own agent

    Get your home in front of millions of buyers by listing it on Zillow.

    Learn how to do it

    Sell it yourself

    Take full control of how buyers see your home on Zillow by listing For Sale by Owner (FSBO).

    List your home

    What's special

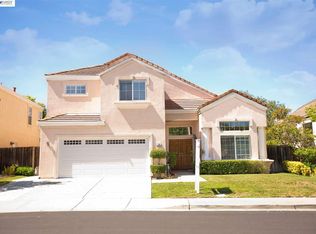
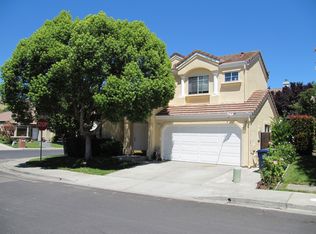
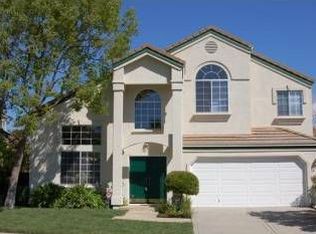
    Recently upgraded home located in the Tassajara Creek development of Danville featuring volume ceilings, an abundance of natural light and a private yard! * Three bedrooms and two and a half bathrooms; recently updated kitchen, two fireplaces, crown molding, granite counters and just installed new carpets to name just a few of the recent upgrades! * Private yard with views of the hills features a spa, fruit trees and stamped patio for entertaining! Entry, Living and Dining Room * Enter this immaculate home and into the foyer with volume ceilings and ceramic tiled entry floors. * Gracious living room volume ceilings, big picture window and built in speakers. Both dining living areas feature wood floors & crown moldings. Dining area has lovely bead board accents as well. Kitchen & Family Room * Recently updated kitchen with custom cabinetry, stainless steel appliances including a four burner gas range, convection oven, double drawer dishwasher, side by side refrigerator and microwave. Beautiful granite slab counters on both the island and parameter counters. Casual bar seating at the island is perfect for quick meals! * Lovely family room is open directly to the kitchen and features a gas burning fireplace with mantle and marble facia; built in speakers, crown moldings and a handy niche for a television. Easy access to the yard is offered through the sliding glass door. Master Bedroom Spacious master bedroom with vaulted ceilings, a gas fireplace with mantle and tile facia and an abundance of windows offering plenty of natural light and views of the hills. A wonderful walk in closet with an abundance of custom shelving and built in baskets for additional storage. Large master bathroom features recently installed tile flooring and dual vanity sinks with granite slab counters. A large soaking tub and separate stall shower plus a private water closet. Windows and skylights offer plenty of natural lighting! Secondary Bedrooms and Bathrooms Two additional upstairs bedrooms offer plenty of closet space and feature crown moldings. One bedroom has vaulted ceilings and a bid picture window with lovely views. Full upstairs guest bath has just installed tile flooring, dual vanity sinks, granite slab counters and a private tub/ shower and toilet area. First floor powder bath with pedestal sink and recently upgraded hardware. Exceptional Extra features Interior of home was just repainted! Newer lighting in foyer, dining and kitchen. All new carpets, just installed! Upstairs landing with additional linen storage and a skylight Conveniently located first floor laundry room with stone tile floors and plenty of storage cabinets. Both 220 and gas hook ups offered for the dryer. Custom wood blinds on most all windows, security system. Spacious, fully finished two car garage with sealed floors, additional storage cabinets and workbench space plus convenient side door access to yard. Outdoor Spaces ~ A perfect combination for family fun and entertaining friends! Quiet street in the Tassajara Creek development. Private yard features a stamped patio, shade trellis, spa, landscape lighting with built in planting areas, fruit & citrus trees. This wonderful neighborhood enjoys the convenience of being located nearby nearby to great schools, parks and the wonderful Blackhawk shopping center with its restaurants, waterways and charming shops. Easy access to 680 plus just a short drive to Pleasanton and Dublin BART stations. Another benefit is the low HOA dues of only $60 per month and enjoy the Olympic size community pool as well as a 'kiddie' pool! Clubhouse and open space too!

    This property is not currently displayed as for sale or rent on Zillow. This may be different from what's on other websites or public sources.

    Facts & features

    Interior

    Bedrooms & bathrooms
    • Bedrooms: 3
    • Bathrooms: 2.5
    Cooling
    • Central
    Interior area
    • Total interior livable area: 1,741 sqft

    Property

    Parking
    • Parking features: Garage - Attached
    Lot
    • Size: 5,330 Square Feet
    Details
    • Parcel number: 2064100023

    Construction

    Type & style
    • Home type: SingleFamily
    Condition
    • Year built: 1993

    Community & HOA

    HOA
    • Has HOA: Yes
    • HOA fee: $146 monthly
    Location
    • Region: Danville

    Financial & listing details

    • Price per square foot: $755/sqft
    • Tax assessed value: $776,379

    Price history

    DateEventPrice
    12/8/2011Sold$606,000-0.5%$348/sqft
    Source: CCAR #40549649 Report a problem
    11/3/2011Listed for sale$609,000+91.5%$350/sqft
    Source: Empire Realty Associates #40549649 Report a problem
    3/17/1994Sold$318,000$183/sqft
    Source: Public Record Report a problem

    Public tax history

    YearProperty taxesTax assessment
    2026-- $776,379 +2%
    2025$9,496 +2.5%$761,157 +2%
    2024$9,269 +1.6%$746,233 +2%
    2023$9,119 +1%$731,602 +2%
    2022$9,030 +2.3%$717,258 +2%
    2021$8,828 +1%$703,195 +1%
    2020$8,745 +1%$695,986 +2%
    2019$8,662 +3.6%$682,341 +2%
    2018$8,363 +2.7%$668,963 +2%
    2017$8,147 +1.5%$655,847 +2%
    2016$8,024 +3%$642,988 +1.5%
    2015$7,794 $633,331 +2%
    2014$7,794 $620,926 +0.5%
    2013-- $618,120 +2%
    2012-- $606,000 +43.7%
    2011-- $421,849 +0.8%
    2010-- $418,697 -0.2%
    2009-- $419,693 +2%
    2008-- $411,465 +2%
    2007-- $403,398 +2%
    2006-- $395,489 +2%
    2005-- $387,736 +2%
    2004-- $380,134 +1.9%
    2003-- $373,168 +2%
    2002-- $365,851 +2%
    2001-- $358,679
    Find assessor info on the county website

    Neighborhood: 94506

    Nearby schools

    GreatSchools rating
    Schools provided by the listing agent
    • District: San Ramon Valley (925) 552-5500

    Source: The MLS. This data may not be complete. We recommend contacting the local school district to confirm school assignments for this home.

    Get a cash offer in 3 minutes
    Find out how much your home could sell for in as little as 3 minutes with a no-obligation cash offer.
    Estimated market value
    $1,313,800
    Get a cash offer in 3 minutes
    Find out how much your home could sell for in as little as 3 minutes with a no-obligation cash offer.
    Estimated market value
    $1,313,800