This charming Jefferson Village ranch presents a lifestyle you won't want to escape. Embrace single-floor living in this well-designed open layout home. Updates abound, including custom kitchen cabinetry, newer counters, and eat-in area overlooking rear yard. All appliances come included. The living room boasts light and bright windows, newer carpet and a ventless gas fireplace. The primary suite features a large walk-in tiled shower and an his and hers walk-in closets. Two additional bedrooms, a full bath, and an office that could serve as a fourth bedroom provide flexibility. Main floor laundry adds convenience. The house showcases a newer metal roof, windows, and HVAC with state-of-the-art air scrubber system and bluetooth connections. The full basement with a wood-burning fireplace offers both ample storage and extra living space as well as half bath. Step outdoors to start your relaxation journey with a serpentine-shaped in ground pool equipped with newer mechanics and a spacious stamped concrete patio overlooking the large, vinyl-fenced rear yard. An additional 18' x 28' garage, with an extra access door to the side, electric, and water, enhances the property. Wired for a hot tub, this home invites you to a serene and convenient lifestyle. The seller is offering 3% towards buyers closing costs and/or pre-paids with an acceptable offer.
Closed
$240,000
196 E Jefferson St, Jefferson, OH 44047
3beds
2,037sqft
Single Family Residence
Built in 1956
0.51 Acres Lot
$277,200 Zestimate®
$118/sqft
$2,421 Estimated rent
Home value
$277,200
$263,000 - $294,000
$2,421/mo
Zestimate® history
Owner options
List your home for rent
$2,421/mo
Rent Zestimate®
Find your next renter with Zillow Rental Manager. Plus, with online applications, you can quickly screen prospective tenants – for free.
$2,421/mo
Rent Zestimate®
Refinance and save
$1,640/mo
Est. payment
Refinancing to a lower rate could help reduce your monthly payments and save thousands over the life of the loan.
$1,640/mo
Est. payment
Explore your selling options
Work with a Zillow partner agent
Leverage their expertise and Zillow's premium Showcase listings to get your home seen by more buyers.
Get startedList with your own agent
Get your home in front of millions of buyers by listing it on Zillow.
Learn how to do itSell it yourself
Take full control of how buyers see your home on Zillow by listing For Sale by Owner (FSBO).
List your homeWhat's special
Light and bright windowsLarge walk-in tiled showerHot tubNewer carpetEat-in areaNewer countersState-of-the-art air scrubber system
Zillow last checked:
Listing updated:
Listed by:
Claire Jazbec 440-669-7343,
Keller Williams Greater Cleveland Northeast
Bought with:
Elizabeth A Sill, 2009000671
RE/MAX Innovations
Source: MLS Now,MLS#: 5007592 Originating MLS: Lake Geauga Area Association of REALTORS
Originating MLS: Lake Geauga Area Association of REALTORSFacts & features
Interior
Bedrooms & bathrooms
- Bedrooms: 3
- Bathrooms: 4
- Full bathrooms: 2
- 1/2 bathrooms: 2
- Main level bathrooms: 3
- Main level bedrooms: 3
Primary bedroom
- Description: Flooring: Carpet
- Level: First
- Dimensions: 20.00 x 21.00
Bedroom
- Description: Flooring: Luxury Vinyl Tile
- Level: First
- Dimensions: 11.00 x 13.00
Bedroom
- Description: Flooring: Luxury Vinyl Tile
- Level: First
- Dimensions: 10.00 x 12.00
Primary bathroom
- Description: Flooring: Ceramic Tile
- Level: First
- Dimensions: 9.00 x 8.00
Bathroom
- Description: Flooring: Ceramic Tile
- Level: First
- Dimensions: 6.00 x 7.00
Dining room
- Description: Flooring: Luxury Vinyl Tile
- Level: First
- Dimensions: 8.00 x 12.00
Eat in kitchen
- Description: Flooring: Laminate,Luxury Vinyl Tile
- Level: First
- Dimensions: 9.00 x 22.00
Living room
- Description: Flooring: Carpet
- Features: Fireplace
- Level: First
- Dimensions: 16.00 x 23.00
Office
- Description: Flooring: Luxury Vinyl Tile
- Level: First
- Dimensions: 8.00 x 11.00
Recreation
- Description: Flooring: Concrete
- Features: Fireplace
- Level: Basement
- Dimensions: 27 x 23
Utility room
- Description: Flooring: Concrete
- Level: Basement
- Dimensions: 19 x 23
Heating
- Forced Air, Fireplace(s), Gas
Cooling
- Central Air
Appliances
- Included: Dryer, Dishwasher, Disposal, Microwave, Range, Refrigerator, Washer
- Laundry: Main Level
Features
- Ceiling Fan(s), Double Vanity, Entrance Foyer, Eat-in Kitchen, His and Hers Closets, Multiple Closets, Pantry, Storage, Walk-In Closet(s), Air Filtration
- Basement: Crawl Space,Full,Partially Finished,Sump Pump
- Number of fireplaces: 2
- Fireplace features: Basement, Living Room, Ventless, Gas, Wood Burning
Interior area
- Total structure area: 2,037
- Total interior livable area: 2,037 sqft
- Finished area above ground: 2,037
Property
Parking
- Total spaces: 2
- Parking features: Attached, Direct Access, Detached, Electricity, Garage, Garage Door Opener, Paved, Water Available
- Attached garage spaces: 2
Accessibility
- Accessibility features: None
Features
- Levels: One
- Stories: 1
- Patio & porch: Covered, Patio, Porch
- Has private pool: Yes
- Pool features: In Ground, Pool Cover
- Fencing: Full,Other,Privacy,Vinyl
Lot
- Size: 0.51 Acres
- Dimensions: 110 x 220
- Features: Corner Lot
Details
- Additional structures: Outbuilding, Shed(s)
- Parcel number: 260220000200
- Other equipment: Air Purifier
Construction
Type & style
- Home type: SingleFamily
- Architectural style: Ranch
- Property subtype: Single Family Residence
Materials
- Stone, Vinyl Siding
- Foundation: Block
- Roof: Metal
Condition
- Year built: 1956
Utilities & green energy
- Sewer: Public Sewer
- Water: Public
Community & HOA
Community
- Security: Security System, Smoke Detector(s)
- Subdivision: Village/Jefferson
HOA
- Has HOA: No
Location
- Region: Jefferson
Financial & listing details
- Price per square foot: $118/sqft
- Tax assessed value: $196,500
- Annual tax amount: $2,609
- Date on market: 12/19/2023
- Cumulative days on market: 25 days
- Listing terms: Cash,Conventional,FHA,USDA Loan,VA Loan
Price history
| Date | Event | Price |
|---|---|---|
| 1/24/2024 | Sold | $240,000-7.7%$118/sqft |
Source:  MLS Now #5007592 Report a problem MLS Now #5007592 Report a problem | ||
| 1/13/2024 | Pending sale | $260,000$128/sqft |
Source: MLS Now #5007592 Report a problem | ||
| 1/9/2024 | Contingent | $260,000$128/sqft |
Source: MLS Now #5007592 Report a problem | ||
| 12/31/2023 | Pending sale | $260,000$128/sqft |
Source: MLS Now #5007592 Report a problem | ||
| 12/19/2023 | Listed for sale | $260,000+6.2%$128/sqft |
Source: MLS Now #5007592 Report a problem | ||
| 12/3/2021 | Sold | $244,900$120/sqft |
Source: MLS Now #4326663 Report a problem | ||
| 11/2/2021 | Pending sale | $244,900$120/sqft |
Source: MLS Now #4326663 Report a problem | ||
| 10/29/2021 | Price change | $244,900-2%$120/sqft |
Source: MLS Now #4326663 Report a problem | ||
| 10/19/2021 | Listed for sale | $249,900+63.3%$123/sqft |
Source: MLS Now #4326663 Report a problem | ||
| 5/12/2015 | Sold | $153,000-4.3%$75/sqft |
Source: Public Record Report a problem | ||
| 3/16/2015 | Pending sale | $159,900$78/sqft |
Source: RE/MAX INNOVATIONS #3682382 Report a problem | ||
| 2/6/2015 | Listed for sale | $159,900+3.2%$78/sqft |
Source: RE/MAX Innovations Report a problem | ||
| 12/20/2014 | Listing removed | $154,900$76/sqft |
Source: Berkshire Hathaway HomeServices Professional Realty #3628782 Report a problem | ||
| 12/17/2014 | Pending sale | $154,900$76/sqft |
Source: Berkshire Hathaway HomeServices Professional Realty #3628782 Report a problem | ||
| 10/8/2014 | Price change | $154,900-3.1%$76/sqft |
Source: Berkshire Hathaway HomeServices Professional Realty #3628782 Report a problem | ||
| 6/19/2014 | Listed for sale | $159,900+39%$78/sqft |
Source: Berkshire Hathaway HomeServices Professional Realty #3628782 Report a problem | ||
| 2/27/2006 | Sold | $115,000$56/sqft |
Source: Public Record Report a problem | ||
Public tax history
| Year | Property taxes | Tax assessment |
|---|---|---|
| 2024 | $3,082 -3.5% | $68,780 |
| 2023 | $3,194 +22.4% | $68,780 +34.2% |
| 2022 | $2,609 +2.2% | $51,250 |
| 2021 | $2,553 -0.3% | $51,250 |
| 2020 | $2,560 +26.8% | $51,250 +30.8% |
| 2019 | $2,018 +3% | $39,170 |
| 2018 | $1,960 +0.1% | $39,170 |
| 2017 | $1,958 +2.5% | $39,170 +5.2% |
| 2016 | $1,910 +2.3% | $37,250 |
| 2015 | $1,867 +2.5% | $37,250 |
| 2014 | $1,821 -18.8% | $37,250 -19.3% |
| 2013 | $2,243 +0% | $46,170 |
| 2012 | $2,243 +0.2% | $46,170 |
| 2011 | $2,239 -5.7% | $46,170 -9.4% |
| 2010 | $2,376 +4.9% | $50,960 +6.1% |
| 2008 | $2,265 +24.5% | $48,020 +30.3% |
| 2007 | $1,819 +1% | $36,855 |
| 2006 | $1,800 +5% | $36,855 |
| 2005 | $1,714 +19.4% | $36,855 +14.8% |
| 2004 | $1,435 +1.8% | $32,095 |
| 2003 | $1,410 +2.9% | $32,095 |
| 2002 | $1,371 -7% | $32,095 +4.4% |
| 2001 | $1,474 +9.1% | $30,730 |
| 2000 | $1,351 | $30,730 |
Find assessor info on the county website
Neighborhood: 44047
Nearby homes
- $147,6002 bd1 ba1.3k sqft190 E Jefferson St, Jefferson, OH 44047Off Market
- $159,9003 bd2 ba-- sqft206 E Jefferson St, Jefferson, OH 44047Sold
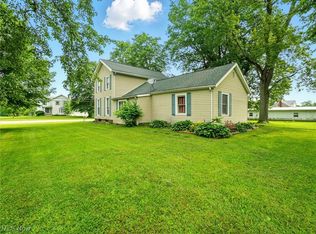
- $100,0001.25 AcresS Sycamore St, Jefferson, OH 44047Lot/Land
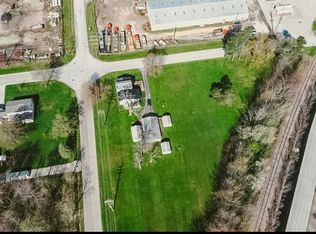
- $233,0004 bd2 ba1.5k sqft20 S Sycamore St, Jefferson, OH 44047Off Market
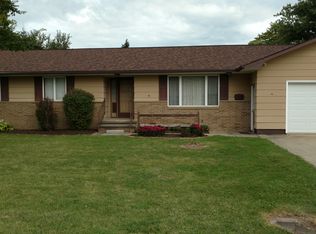
- $126,2003 bd1 ba1.4k sqft197 E Jefferson St, Jefferson, OH 44047Off Market
- $193,2004 bd1 ba2.1k sqft183 E Jefferson St, Jefferson, OH 44047Off Market
- $146,4002 bd1 ba720 sqft214 E Jefferson St, Jefferson, OH 44047Off Market
- $105,3003 bd1 ba1.9k sqft179 E Jefferson St, Jefferson, OH 44047Off Market
Nearby schools
GreatSchools rating
- 6/10Jefferson Elementary SchoolGrades: K-6Distance: 1.4 mi
- 7/10Jefferson Area Junior High SchoolGrades: 7-8Distance: 1.3 mi
- 7/10Jefferson Area Sr High SchoolGrades: 9-12Distance: 1.3 mi
Schools provided by the listing agent
- District: Jefferson Area LSD - 406
Source: MLS Now. This data may not be complete. We recommend contacting the local school district to confirm school assignments for this home.
Get a cash offer in 3 minutes
Find out how much your home could sell for in as little as 3 minutes with a no-obligation cash offer.
Estimated market value
$277,200
Get a cash offer in 3 minutes
Find out how much your home could sell for in as little as 3 minutes with a no-obligation cash offer.
Estimated market value
$277,200
- Ohio
- Ashtabula County
- Jefferson
- 44047
- 196 E Jefferson St
Nearby cities
Nearby zip codes
Other Jefferson Topics
