Waterfront opportunity on beautiful **Lake Corpus Christi!** This two-story home offers endless potential for buyers looking to create their own lakefront retreat. Situated on an elevated lot, the property features multiple outdoor living spaces including covered and open patios, expansive decking, an observation deck, and a walkway leading to the fishing pier, allowing you to fully enjoy the lake once water levels rise.
Inside, you'll find a **cute, functional kitchen** featuring granite countertops, a center island, stainless steel appliances, and ample workspace for everyday living. The home offers **two separate living areas**, **one bedroom downstairs**, **one bedroom upstairs**, an **upstairs loft/flex space**, **a full bathroom on each level**, and a layout that provides flexibility for full-time living or weekend lake getaways.
Additional features include an oversized one-car garage, a long driveway with room for boat parking, mature trees, and the relaxed waterfront lifestyle that makes Lake Corpus Christi such a desirable destination.
The property is being sold **As-Is, Where-Is** and presents an excellent opportunity for investors, second-home buyers, or anyone looking to renovate and personalize a waterfront property. With vision and updates, this home has the potential to become a fantastic lakefront getaway or full-time residence.
Don't miss this opportunity to own waterfront property with outstanding outdoor amenities, a fishing pier ready to enjoy as lake levels return, and tremendous upside potential.
For sale
$249,900
196 E Lake View Trl, Pernitas Point, TX 78383
2beds
1,412sqft
Single Family Residence
Built in 1978
7,681 Square Feet Lot
$240,300 Zestimate®
$177/sqft
$-- HOA
What's special
Stainless steel appliancesOversized one-car garageExpansive deckingMultiple outdoor living spacesObservation deckAmple workspaceOne bedroom upstairs
- 75 days
- 255
- 19
Zillow last checked:
Listing updated:
Listed by:
David Garcia 361-881-4949,
Home Experts Realty
Source: South Texas MLS,MLS#: 480136 Originating MLS: Corpus Christi
Originating MLS: Corpus ChristiFacts & features
Interior
Bedrooms & bathrooms
- Bedrooms: 2
- Bathrooms: 2
- Full bathrooms: 2
Heating
- Central, Electric
Cooling
- Central Air
Appliances
- Included: Electric Oven, Electric Range, Refrigerator
- Laundry: Washer Hookup, Dryer Hookup
Features
- Split Bedrooms, Kitchen Island
- Flooring: Other, Vinyl
- Has fireplace: No
Interior area
- Total structure area: 1,412
- Total interior livable area: 1,412 sqft
Video & virtual tour
Property
Parking
- Total spaces: 1
- Parking features: Attached, Front Entry, Garage, Rear/Side/Off Street
- Attached garage spaces: 1
Features
- Levels: Two
- Stories: 2
- Patio & porch: Covered, Deck, Open, Patio
- Exterior features: Deck
- Pool features: None
- Fencing: Chain Link
- Has view: Yes
- View description: Water
- Has water view: Yes
- Water view: Water
- Waterfront features: Lake
Lot
- Size: 7,681 Square Feet
Details
- Additional structures: Pergola
- Parcel number: 122261
- Special conditions: In Foreclosure
Construction
Type & style
- Home type: SingleFamily
- Architectural style: Other
- Property subtype: Single Family Residence
Materials
- Brick, Block, Other
- Foundation: Slab
- Roof: Shingle
Condition
- Year built: 1978
Utilities & green energy
- Utilities for property: Other
Community & HOA
Community
- Features: Short Term Rental Allowed
- Subdivision: PERNITAS POINT II
HOA
- Has HOA: No
Location
- Region: Pernitas Point
Financial & listing details
- Price per square foot: $177/sqft
- Tax assessed value: $201,590
- Annual tax amount: $2,171
- Date on market: 8/2/2026
- Listing agreement: Exclusive Right To Sell
- Listing terms: Cash,Conventional
- Road surface type: Concrete
Estimated market value
$240,300
$228,000 - $252,000
$1,365/mo
Price history
| Date | Event | Price |
|---|---|---|
| 5/16/2026 | Listing removed | $310,000$220/sqft |
Source:  South Texas MLS #471061 Report a problem South Texas MLS #471061 Report a problem | ||
| 3/9/2026 | Price change | $310,000-1.6%$220/sqft |
Source: South Texas MLS #471061 Report a problem | ||
| 2/5/2026 | Listed for sale | $315,000+5.7%$223/sqft |
Source: South Texas MLS #471061 Report a problem | ||
| 11/21/2025 | Listing removed | $298,000$211/sqft |
Source: South Texas MLS #465789 Report a problem | ||
| 11/16/2025 | Price change | $298,000-0.3%$211/sqft |
Source: South Texas MLS #465789 Report a problem | ||
| 10/3/2025 | Listed for sale | $299,000$212/sqft |
Source: South Texas MLS #465789 Report a problem | ||
| 10/1/2025 | Listing removed | $299,000$212/sqft |
Source: South Texas MLS #463520 Report a problem | ||
| 9/27/2025 | Price change | $299,000-4.8%$212/sqft |
Source: South Texas MLS #463520 Report a problem | ||
| 9/14/2025 | Price change | $314,000-3.4%$222/sqft |
Source: South Texas MLS #463520 Report a problem | ||
| 8/15/2025 | Listed for sale | $325,000-9.5%$230/sqft |
Source: South Texas MLS #463520 Report a problem | ||
| 7/14/2025 | Listing removed | $359,000$254/sqft |
Source: South Texas MLS #458615 Report a problem | ||
| 5/29/2025 | Price change | $359,000-2.7%$254/sqft |
Source: South Texas MLS #458615 Report a problem | ||
| 5/12/2025 | Price change | $369,000-2.6%$261/sqft |
Source: South Texas MLS #458615 Report a problem | ||
| 5/4/2025 | Listed for sale | $379,000$268/sqft |
Source: South Texas MLS #458615 Report a problem | ||
| 6/12/2024 | Listing removed | -- |
Source: South Texas MLS #441456 Report a problem | ||
| 5/9/2024 | Listed for sale | $379,000-5%$268/sqft |
Source: South Texas MLS #441456 Report a problem | ||
| 4/28/2024 | Listing removed | -- |
Source: South Texas MLS #440118 Report a problem | ||
| 4/12/2024 | Listed for sale | $399,000-6.1%$283/sqft |
Source: South Texas MLS #440118 Report a problem | ||
| 4/11/2024 | Listing removed | -- |
Source: South Texas MLS #436948 Report a problem | ||
| 4/3/2024 | Price change | $424,9000%$301/sqft |
Source: South Texas MLS #436948 Report a problem | ||
| 2/29/2024 | Listed for sale | $425,000+6.5%$301/sqft |
Source: South Texas MLS #436948 Report a problem | ||
| 11/5/2023 | Listing removed | -- |
Source: South Texas MLS #426994 Report a problem | ||
| 10/15/2023 | Price change | $399,000-11.1%$283/sqft |
Source: South Texas MLS #426994 Report a problem | ||
| 10/3/2023 | Price change | $449,000-7.4%$318/sqft |
Source: South Texas MLS #426994 Report a problem | ||
| 9/30/2023 | Listed for sale | $484,900$343/sqft |
Source: South Texas MLS #426994 Report a problem | ||
Public tax history
| Year | Property taxes | Tax assessment |
|---|---|---|
| 2025 | $2,171 | $201,590 +24.1% |
| 2024 | -- | $162,472 +60.8% |
| 2023 | -- | $101,069 -0.4% |
| 2022 | -- | $101,444 |
| 2021 | -- | $101,444 +1.1% |
| 2020 | -- | $100,319 +2.3% |
| 2019 | -- | $98,069 |
| 2018 | -- | $98,069 |
| 2017 | -- | $98,069 |
| 2016 | -- | $98,069 |
| 2015 | -- | $98,069 -9.8% |
| 2014 | -- | $108,694 +33% |
| 2013 | -- | $81,725 +12.4% |
| 2012 | -- | $72,735 |
| 2011 | -- | $72,735 0% |
| 2010 | -- | $72,750 |
| 2009 | -- | $72,750 +3.6% |
| 2008 | -- | $70,250 |
| 2007 | -- | -- |
Find assessor info on the county website
Monthly payment
Est. payment
Payment breakdown
Explore the cost of this home by adjusting the details. Changes won't be saved.Climate risks
Neighborhood: 78383
Nearby schools
Schools provided by the listing agent
- Elementary: George West
- Middle: George West
- High: George West
- District: George West ISD
Source: South Texas MLS. This data may not be complete. We recommend contacting the local school district to confirm school assignments for this home.
- $205,200-- bd1 ba456 sqft204 E Lake View Trl, Pernitas Point, TX 78383Off Market
- $154,200-- bd-- ba1.1k sqft192 E Lake View Trl, Pernitas Point, TX 78383Off Market
- $159,700-- bd1 ba1.3k sqft197 E Lake View Trl, Pernitas Point, TX 78383Off Market
- $201,3003 bd2 ba2k sqft197 E Lakeview Trl, Sandia, TX 78383Off Market
Similar homes
- $249,9002 bd2 ba1.2k sqft100 Vista 11 Ln, Sandia, TX 78383For Sale
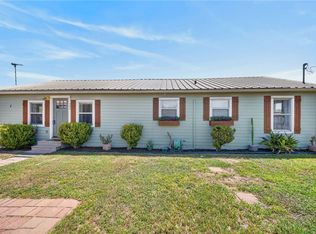 MLS ID #481517, Randal Sullivan, Keller Williams Coastal Bend. South Texas MLS
 - $145,0002 bd1 ba888 sqft118 E Lake View Trl, Pernitas Point, TX 78383For Sale
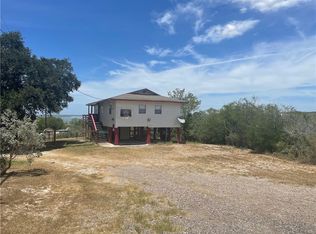 MLS ID #481348, Maxie Beyer, United Country RE-Bluntzer RE. South Texas MLS
 - $249,9993 bd2 ba1.7k sqft109 Lakeview Dr, Lake City, TX 78368For Sale
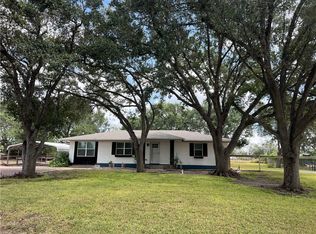 MLS ID #483333, Michelle Knight, KW Coastal Bend - Northwest. South Texas MLS
 - $235,0002 bd1 ba1.5k sqft147 Lago Dr, Sandia, TX 78383For Sale
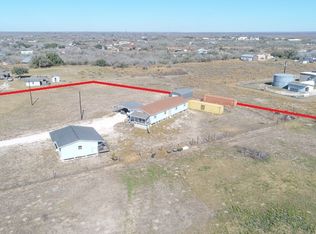 MLS ID #472100, Linda Barnes, Lloyd Barnes Real Estate Team. South Texas MLS
