Skip main navigation
Off market
  • $705,200

    196 E Main St, Westborough, MA 01581

    2beds
    2,800sqft
    SingleFamily
    Built in 1810
    1.15 Acres Lot
    $705,200 Zestimate®
    $252/sqft
    $2,900 Estimated rent

    Home value

    $705,200

    $649,000 - $769,000

    $2,900/mo

    Zestimate® history
    Loading
    Loading...

    Owner options

    List your home for rent

    $2,900/mo

    Rent Zestimate®

    Find your next renter with Zillow Rental Manager. Plus, with online applications, you can quickly screen prospective tenants – for free.

    Learn more

    $2,900/mo

    Rent Zestimate®

    Refinance and save

    $4,483/mo

    Est. payment

    Refinancing to a lower rate could help reduce your monthly payments and save thousands over the life of the loan.

    See today's rates

    $4,483/mo

    Est. payment

    Explore your selling options

    Work with a Zillow partner agent

    Leverage their expertise and Zillow's premium Showcase listings to get your home seen by more buyers.

    Get started

    List with your own agent

    Get your home in front of millions of buyers by listing it on Zillow.

    Learn how to do it

    Sell it yourself

    Take full control of how buyers see your home on Zillow by listing For Sale by Owner (FSBO).

    List your home

    What's special

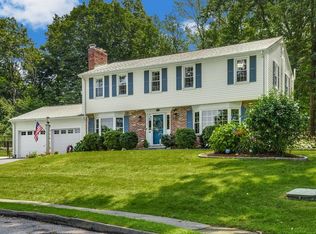
    Come see this elegant move-in ready Antique Colonial filled with character & charm! Built in 1810, this lovingly maintained 2800 square foot home delights with spectacular detailing and original southern pine flooring throughout. Enjoy the ideal flow of the first-floor main living areas beginning with a bright foyer with 12-foot ceilings welcoming you into the heart of the home: the original one-room schoolhouse. This sprawling Living Room, ideal for large family gatherings, is surrounded by oversized windows and contains an impressive wood-burning fireplace (equipped with a unique coat-warming closet). The adjacent sun-filled granite Kitchen with recessed lighting and double ovens conveniently opens into the Dining Room. A short corridor with a full bath, ample pantry and entrance to the basement leads to the Four-Season Room with glass sliders to the Patio. This room is encased in glass and overlooks the professionally landscaped 1.15-acre yard with enchanting stonewall border. The first floor is then completed by the recently renovated expansive Family Room with 10-foot vaulted ceilings with exposed beams, a handcrafted oak bar and an additional fireplace. As you make your way upstairs, the vintage eyebrow window brings natural light into the stairway and second floor. The upper floor includes another full bath, 2 bedrooms and a linen closet. The large master (with 2 doors, 2 closets and 4 windows) was expanded by a previous owner but can quickly and easily be converted back to the houses original 3-bedroom design. Additional features include abundant storage space inside & out with custom closets, built-in cabinets and a full basement with canning cellar. There is also a detached storage shed in the back yard. The exterior was freshly painted in the Summer of 2019. This home is situated in a quaint & family-oriented neighborhood (with a delightful Ice Cream Stand just around the corner - a local landmark and town favorite since 1967), close to town, nearby parks, schools, restaurants and shopping; just minutes away from major highways and only 30 miles to Boston.

    This property is off market, which means it's not currently listed for sale or rent on Zillow. This may be different from what's available on other websites or public sources.

    Facts & features

    Interior

    Bedrooms & bathrooms
    • Bedrooms: 2
    • Bathrooms: 2
    • Full bathrooms: 2
    Heating
    • Forced air, Oil
    Cooling
    • Wall
    Appliances
    • Included: Dishwasher, Dryer, Freezer, Garbage disposal, Microwave, Range / Oven, Refrigerator, Washer
    Features
    • Cable Available
    • Flooring: Hardwood
    • Basement: Unfinished
    • Has fireplace: Yes
    Interior area
    • Total interior livable area: 2,800 sqft

    Property

    Parking
    • Total spaces: 6
    Features
    • Exterior features: Wood, Brick
    Lot
    • Size: 1.15 Acres
    Details
    • Parcel number: WBORM0035B000042L0

    Construction

    Type & style
    • Home type: SingleFamily
    Materials
    • Frame
    • Roof: Asphalt
    Condition
    • Year built: 1810

    Community & neighborhood

    Location
    • Region: Westborough

    Other

    Other facts
    • Amenities: Public Transportation, Shopping, Golf Course, Medical Facility, Highway Access, House Of Worship, Public School, T-Station
    • Construction: Frame, Brick
    • Electric Feature: Circuit Breakers
    • Flooring: Wood
    • Roof Material: Asphalt/Fiberglass Shingles
    • Utility Connections: For Electric Range, For Electric Oven, For Electric Dryer, Washer Hookup
    • Exterior: Wood, Brick
    • Hot Water: Electric
    • Appliances: Dishwasher, Microwave, Refrigerator, Washer, Dryer, Wall Oven, Countertop Range
    • Bed2 Dscrp: Flooring - Hardwood, Closet
    • Bed2 Level: Second Floor
    • Bth1 Dscrp: Bathroom - Full, Bathroom - Tiled With Shower Stall, Main Level
    • Bth1 Level: First Floor
    • Heating: Oil
    • Interior Features: Cable Available
    • Kit Dscrp: Main Level, Flooring - Hardwood, Bathroom - Full, Lighting - Pendant
    • Kit Level: First Floor
    • Mbr Dscrp: Flooring - Hardwood, Closet, Ceiling - Beamed
    • Mbr Level: Second Floor
    • Din Level: First Floor
    • Bth2 Level: Second Floor
    • Bth2 Dscrp: Bathroom - Full, Bathroom - Tiled With Tub & Shower
    • Fam Dscrp: Flooring - Hardwood, Recessed Lighting, Ceiling - Cathedral, Ceiling Fan(s), Fireplace, Window(s) - Picture, Main Level, Exterior Access, Ceiling - Beamed, Lighting - Overhead
    • Fam Level: First Floor
    • Din Dscrp: Flooring - Hardwood, Main Level
    • Cooling: Window Ac
    • Style: Antique
    • Basement Feature: Full
    • Lead Paint: Unknown
    • Foundation: Fieldstone
    • Laundry Dscrp: Dryer Hookup - Electric, Washer Hookup
    • Liv Dscrp: Fireplace, Flooring - Hardwood, Main Level
    • Road Type: Public
    • Liv Level: First Floor
    • Lot Description: Cleared, Wooded, Level
    • Sf Type: Detached
    • Laundry Level: Basement
    • Exterior Features: Storage Shed

    Price history

    DateEventPrice
    3/24/2021Listing removed--
    Source: Owner Report a problem
    7/27/2020Sold$432,500-3.7%$154/sqft
    Source: Public Record Report a problem
    5/12/2020Pending sale$449,000$160/sqft
    Source: Owner Report a problem
    2/21/2020Listed for sale$449,000$160/sqft
    Source: Owner Report a problem
    11/1/2019Listing removed$449,000$160/sqft
    Source: Five Star Realty & Relocation #72542352 Report a problem
    7/31/2019Listed for sale$449,000+24.4%$160/sqft
    Source: Five Star Realty & Relocation #72542352 Report a problem
    8/27/2014Sold$361,000-5%$129/sqft
    Source: Public Record Report a problem
    5/30/2014Price change$380,000-4.8%$136/sqft
    Source: Coldwell Banker Residential Brokerage - Shrewsbury #71650108 Report a problem
    3/27/2014Listed for sale$399,000+85.6%$143/sqft
    Source: Coldwell Banker Residential Brokerage - Shrewsbury #71650108 Report a problem
    5/14/1996Sold$215,000$77/sqft
    Source: Public Record Report a problem

    Public tax history

    YearProperty taxesTax assessment
    2025$9,642 +6.3%$591,900 +7.1%
    2024$9,071 +3.5%$552,800 +6.2%
    2023$8,764 +8.6%$520,400 +19.2%
    2022$8,071 +6.1%$436,500 +6.4%
    2021$7,607 +0.4%$410,300 -0.8%
    2020$7,577 -2.3%$413,600 -2.2%
    2019$7,752 +13.5%$422,900 +14.3%
    2018$6,828 -3.2%$369,900 -6.7%
    2017$7,056 +3%$396,400 +2.8%
    2016$6,850 -3.5%$385,500 +1%
    2015$7,096 -0.2%$381,700 +3.5%
    2014$7,112 +1.7%$368,700
    2013$6,994 -1.8%$368,700 -0.6%
    2012$7,123 +8.9%$370,800 +3.4%
    2011$6,543 -0.7%$358,700 -7.5%
    2010$6,587 +11.8%$387,900 +2.1%
    2009$5,890 +2.3%$380,000 -3%
    2008$5,759 +10.4%$391,800 +2.6%
    2007$5,215 -1.5%$381,800
    2006$5,292 +9.1%$381,800 +13.1%
    2005$4,850 +7.1%$337,500 +3.4%
    2004$4,529 +6.9%$326,500 +2.4%
    2003$4,235 +17.5%$318,900 +19.5%
    2002$3,603 +7%$266,900 +19.8%
    2000$3,367 +3.5%$222,700 +16.1%
    1998$3,253 $191,800

    Find assessor info on the county website

    Neighborhood: 01581

    Nearby schools

    GreatSchools rating
    Schools provided by the listing agent
    • Elementary: Hastings
    • Middle: Gibbons/Mill
    • High: Wesboro High

    Source: The MLS. This data may not be complete. We recommend contacting the local school district to confirm school assignments for this home.

    Get a cash offer in 3 minutes
    Find out how much your home could sell for in as little as 3 minutes with a no-obligation cash offer.
    Estimated market value
    $705,200
    Get a cash offer in 3 minutes
    Find out how much your home could sell for in as little as 3 minutes with a no-obligation cash offer.
    Estimated market value
    $705,200