Welcome to 196 E Ridgewood Dr – A Picture-Perfect Seven Hills Cape Cod on a Spectacular Lot! This beautifully maintained 3-bedroom, 2-bathroom home blends timeless charm with modern updates, all set on an extra-deep lot that backs up to a serene wooded area – offering the perfect blend of privacy and space. Step into the inviting foyer and instantly feel at home as you’re greeted by the spacious living room, highlighted by gleaming hardwood floors, a stunning sandstone fireplace, and a large picture window that fills the room with natural light. The adjacent kitchen features tile flooring, and a cozy eat-in area– ideal for everyday living and effortless entertaining. Two comfortable bedrooms on the main level both feature hardwood flooring and are complemented by an updated full bath tucked between them. Upstairs, you’ll find a spacious and private retreat: a large third bedroom with warm wood floors and a walk-in closet complete with custom built-ins. The finished lower level expands your living space with a welcoming rec room, a second fireplace, built-in bar, and a full bath with laundry – perfect for game nights, guests, or extended stays. A delightful sunroom/mudroom connects the house to the attached garage and opens to the backyard through a sliding glass door, making outdoor living and indoor functionality seamless. The oversized garage also features a unique workshop area in the rear – ideal for hobbyists or extra storage. Step outside and enjoy the truly exceptional backyard – a deep, tree-lined lot that feels like your own private escape. Whether you're hosting a summer barbecue or simply enjoying the peaceful view, this yard is a rare find. Don’t miss your chance to own this one-of-a-kind gem in a prime Seven Hills location – schedule your showing today and fall in love!
Closed
Zillow last checked:
Listing updated:
Bought with:
Gregory Erlanger, 2004000516
Keller Williams Citywide
Source: MLS Now,MLS#: 5124053 Originating MLS: Akron Cleveland Association of REALTORS
Originating MLS: Akron Cleveland Association of REALTORSPrice history
| Date | Event | Price |
|---|---|---|
| 9/4/2025 | Sold | $260,000+13%$128/sqft |
Source:  MLS Now #5124053 Report a problem MLS Now #5124053 Report a problem | ||
| 8/6/2025 | Pending sale | $230,000$113/sqft |
Source: MLS Now #5124053 Report a problem | ||
| 7/31/2025 | Listed for sale | $230,000$113/sqft |
Source: MLS Now #5124053 Report a problem | ||
| 7/8/2025 | Listing removed | $230,000$113/sqft |
Source: MLS Now #5124053 Report a problem | ||
| 7/8/2025 | Listed for sale | $230,000$113/sqft |
Source: MLS Now #5124053 Report a problem | ||
| 5/27/2025 | Pending sale | $230,000$113/sqft |
Source: MLS Now #5124053 Report a problem | ||
| 5/23/2025 | Listed for sale | $230,000+109.3%$113/sqft |
Source: MLS Now #5124053 Report a problem | ||
| 8/10/2012 | Sold | $109,900$54/sqft |
Source: MLS Now #3313879 Report a problem | ||
| 6/2/2012 | Price change | $109,900-4.4%$54/sqft |
Source: Homepath #3313879 Report a problem | ||
| 5/31/2012 | Price change | $114,900-10.3%$57/sqft |
Source: Homepath #3313879 Report a problem | ||
| 4/27/2012 | Listed for sale | $128,100+47.8%$63/sqft |
Source: Homepath #3313879 Report a problem | ||
| 4/24/2012 | Sold | $86,667-51.3%$43/sqft |
Source: Public Record Report a problem | ||
| 8/3/2005 | Sold | $178,000+34.3%$88/sqft |
Source: Public Record Report a problem | ||
| 6/17/1999 | Sold | $132,500$65/sqft |
Source: Public Record Report a problem | ||
Nearby homes
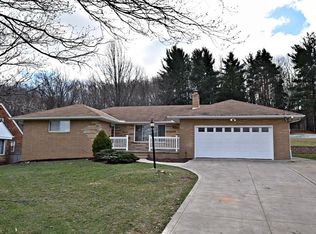
- $285,4003 bd1 ba1.6k sqft216 E Ridgewood Dr, Seven Hills, OH 44131Off Market
- $290,8003 bd2 ba1.5k sqft176 E Ridgewood Dr, Seven Hills, OH 44131Off Market
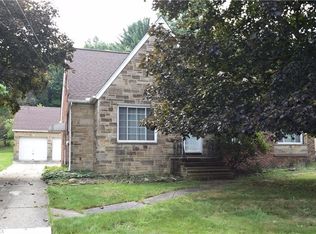
- $283,5003 bd2 ba1.5k sqft236 E Ridgewood Dr, Seven Hills, OH 44131Off Market

- $373,7003 bd3 ba1.7k sqft146 E Ridgewood Dr, Seven Hills, OH 44131Off Market
Get a cash offer in 3 minutes
Find out how much your home could sell for in as little as 3 minutes with a no-obligation cash offer.
Estimated market value
$333,500
