Endless Possibilities in Prime Atherton Location! Come see this hidden gem, privately tucked behind secured entry gates and a sweeping semi-circular drive, this rare 0.93-acre estate property delivers both prestige and potential in one of America's most coveted zip codes. The 3,145 SF residence offers 4 bedrooms, 2.5 bathrooms, and 3 fireplaces, along with an attached 2-car garage. Thoughtfully maintained by its longtime owners, the home is move-in ready yet brimming with opportunity to reimagine it for modern luxury. The grounds impress with mature landscaping, in-ground pool and spa, outdoor wet bar, sauna, pool equipment room, and numerous storage sheds. Fully fenced and cross-fenced for ultimate privacy, with dual automatic gates at each end of the drive, convenience and security are built in. Here, the possibilities are endless: update and expand the existing residence, convert the garage to living space, add a 3+ car garage, and/or design an ADU. In a neighborhood where transformed properties command premium value, this is your canvas to create the Atherton estate of your dreams. Don't just buy a home, secure nearly an acre of flat, usable land in the heart of Atherton, where vision and value go hand in hand.
Closed
Tax assessed value
$6,800,000
196 Encinal Ave, Atherton, CA 94027
4beds
3,145sqft
Single Family Residence
Built in 1952
0.93 Acres Lot
$7,051,900 Zestimate®
$2,162/sqft
$-- Estimated rent
Home value
$7,051,900
$6.42M - $7.76M
Not available
Zestimate® history
Owner options
List your home for rent
Find your next renter with Zillow Rental Manager. Plus, with online applications, you can quickly screen prospective tenants – for free.
Refinance and save
$45,745/mo
Est. payment
Refinancing to a lower rate could help reduce your monthly payments and save thousands over the life of the loan.
$45,745/mo
Est. payment
Explore your selling options
Work with a Zillow partner agent
Leverage their expertise and Zillow's premium Showcase listings to get your home seen by more buyers.
Get startedList with your own agent
Get your home in front of millions of buyers by listing it on Zillow.
Learn how to do itSell it yourself
Take full control of how buyers see your home on Zillow by listing For Sale by Owner (FSBO).
List your homeWhat's special
In-ground pool and spaSecured entry gatesMature landscapingPool equipment roomSweeping semi-circular driveOutdoor dry barNumerous storage sheds
Zillow last checked:
Listing updated:
Listed by:
Tracy Helphingstine DRE #01397638 279-280-1176,
RE/MAX Gold Sierra Oaks
Bought with:
Jing Chen, DRE #02156052
Pellego, Inc.
Source: MetroList Services of CA,MLS#: 425079055Originating MLS: MetroList Services, Inc.
Facts & features
Interior
Bedrooms & bathrooms
- Bedrooms: 4
- Bathrooms: 3
- Full bathrooms: 2
- Partial bathrooms: 1
Rooms
- Room types: Dining Room, Family Room, Kitchen, Living Room, Possible Guest, Other
Primary bedroom
- Features: Walk-In Closet, Outside Access, Ground Floor
Primary bathroom
- Features: Window, Walk-In Closet(s), Tile, Shower Stall(s), Multiple Shower Heads, Double Vanity
Dining room
- Features: Space in Kitchen, Formal Room, Dining/Living Combo, Bar, Breakfast Nook
Kitchen
- Features: Breakfast Area, Butcher Block Counters, Kitchen Island, Pantry Cabinet, Tile Counters
Heating
- Central, Fireplace(s), Natural Gas
Cooling
- Ceiling Fan(s)
Appliances
- Included: Built-In Electric Oven, Dishwasher, Disposal, Double Oven, Gas Cooktop, Gas Water Heater, Microwave, Wine Refrigerator, Other, Dryer, Washer
- Laundry: Gas Dryer Hookup, In Garage
Features
- Flooring: Carpet, Linoleum, Tile, Wood
- Number of fireplaces: 3
- Fireplace features: Family Room, Gas, Living Room, Wood Burning
Interior area
- Total structure area: 0
- Total interior livable area: 3,145 sqft
Property
Parking
- Total spaces: 10
- Parking features: Attached, Garage Faces Front, Interior Access, RV Possible, RV Storage, Uncovered Parking Spaces 2+, Gated
- Attached garage spaces: 2
- Uncovered spaces: 8
Features
- Has private pool: Yes
- Pool features: In Ground, Gunite, On Lot, Pool Cover, Pool Sweep, Pool/Spa Combo, Solar Heat, See Remarks
- Fencing: See Remarks,Full,Entry Gate,Electric,Cross Fenced,Gated Driveway/Sidewalks
Lot
- Size: 0.93 Acres
- Features: Corner Lot, Landscape Back, Landscape Front, Landscaped, Private, Split Possible
- Topography: Trees Many,Snow Line Below,Level,Level,Snow Line Below,Trees Many
Details
- Additional structures: Greenhouse, Outbuilding, Pergola, Shed(s), Storage
- Parcel number: 061340010
- Special conditions: Standard
- Other equipment: Networked
Construction
Type & style
- Home type: SingleFamily
- Architectural style: Traditional,Ranch
- Property subtype: Single Family Residence
Materials
- Wood Siding, Wall Insulation, Frame, Floor Insulation, Ceiling Insulation, Brick Veneer
- Foundation: Slab, Raised, Combination
- Roof: See Remarks,Shingle
Condition
- Year built: 1952
Utilities & green energy
- Electric: Other, See Remarks, 220 Volts in Kitchen
- Sewer: Public Sewer
- Utilities for property: Sewer In & Connected, Public, Natural Gas Connected, Internet Available, Electric, DSL Available, Cable Connected
Community & HOA
Location
- Region: Atherton
Financial & listing details
- Price per square foot: $2,162/sqft
- Tax assessed value: $6,800,000
- Date on market: 9/20/2026
- Road surface type: Paved, Asphalt
Price history
| Date | Event | Price |
|---|---|---|
| 10/21/2025 | Sold | $6,800,000+36%$2,162/sqft |
Source: MetroList Services of CA #425079055 Report a problem | ||
| 10/8/2025 | Pending sale | $5,000,000$1,590/sqft |
Source: MetroList Services of CA #425079055 Report a problem | ||
| 10/4/2025 | Listed for sale | $5,000,000+129.1%$1,590/sqft |
Source: MetroList Services of CA #425079055 Report a problem | ||
| 11/21/2005 | Sold | $2,182,000$694/sqft |
Source: Public Record Report a problem | ||
Public tax history
| Year | Property taxes | Tax assessment |
|---|---|---|
| 2026 | -- | $6,800,000 +128% |
| 2025 | $35,570 +2.8% | $2,981,877 +2% |
| 2024 | $34,589 +2.1% | $2,923,409 +2% |
| 2023 | $33,893 +2.5% | $2,866,088 +2% |
| 2022 | $33,080 +2.1% | $2,809,891 +2% |
| 2021 | $32,393 +0.9% | $2,754,796 +1% |
| 2020 | $32,105 +1.2% | $2,726,550 +2% |
| 2019 | $31,711 +2.6% | $2,673,089 +2% |
| 2018 | $30,920 -0.9% | $2,620,677 +2% |
| 2017 | $31,203 +2.7% | $2,569,292 +2% |
| 2016 | $30,388 +2.9% | $2,518,914 +1.5% |
| 2015 | $29,519 | $2,481,079 +2% |
| 2014 | $29,519 | $2,432,479 +0.5% |
| 2013 | -- | $2,421,486 +2% |
| 2012 | -- | $2,374,007 |
| 2011 | -- | $2,374,007 +2.8% |
| 2010 | -- | $2,310,065 -0.2% |
| 2009 | -- | $2,315,554 +2% |
| 2008 | -- | $2,270,152 +2% |
| 2007 | -- | $2,225,640 +2% |
| 2006 | -- | $2,182,000 +1070.5% |
| 2005 | -- | $186,415 +4% |
| 2004 | -- | $179,179 +1.9% |
| 2003 | -- | $175,896 +2% |
| 2002 | -- | $172,448 +2% |
| 2001 | -- | $169,067 +2% |
| 2000 | -- | $165,753 |
Find assessor info on the county website
Neighborhood: 94027
Nearby homes
- $5,129,0004 bd3 ba2.5k sqft2 Surrey Ln, Atherton, CA 94027Off Market
- $10,175,1005 bd4 ba3.7k sqft190 Encinal Ave, Atherton, CA 94027Off Market
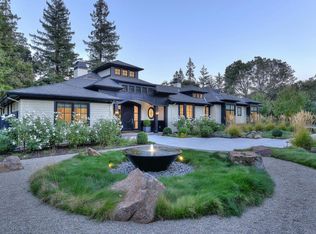
- $9,312,7003 bd3 ba3.5k sqft168 Heather Dr, Atherton, CA 94027Off Market
- $12,489,2006 bd7 ba6.1k sqft4 Surrey Ln, Atherton, CA 94027Off Market
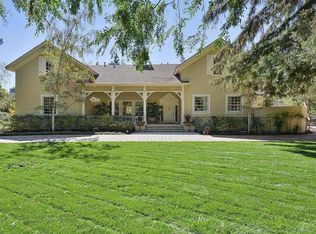
- $5,214,0003 bd3 ba2.5k sqft172 Heather Dr, Atherton, CA 94027Off Market
- $5,550,8003 bd2 ba2k sqft156 Heather Dr, Atherton, CA 94027Off Market
- $4,127,4170.91 acres1 Surrey Ln, Atherton, CA 94027Off Market
- $7,975,5004 bd2 ba2.7k sqft182 Encinal Ave, Atherton, CA 94027Off Market
Nearby schools
GreatSchools rating
- 9/10Encinal Elementary SchoolGrades: K-5Distance: 0.1 mi
- 9/10Hillview Middle SchoolGrades: 6-8Distance: 1.8 mi
- 8/10Menlo-Atherton High SchoolGrades: 9-12Distance: 0.6 mi
Get a cash offer in 3 minutes
Find out how much your home could sell for in as little as 3 minutes with a no-obligation cash offer.
Estimated market value
$7,051,900
Get a cash offer in 3 minutes
Find out how much your home could sell for in as little as 3 minutes with a no-obligation cash offer.
Estimated market value
$7,051,900
- California
- San Mateo County
- Menlo Park
- 94027
- 196 Encinal Ave
