Skip main navigation
Sold for $1,300,000
  • $1,300,000

    196 Essex St, Middleton, MA 01949

    4beds
    4,795sqft
    Single Family Residence
    Built in 2001
    1.03 Acres Lot
    $1,466,800 Zestimate®
    $271/sqft
    $6,406 Estimated rent

    Home value

    $1,466,800

    $1.38M - $1.57M

    $6,406/mo

    Zestimate® history
    Loading
    Loading...

    Owner options

    List your home for rent

    $6,406/mo

    Rent Zestimate®

    Find your next renter with Zillow Rental Manager. Plus, with online applications, you can quickly screen prospective tenants – for free.

    Learn more

    $6,406/mo

    Rent Zestimate®

    Refinance and save

    $8,142/mo

    Est. payment

    Refinancing to a lower rate could help reduce your monthly payments and save thousands over the life of the loan.

    See today's rates

    $8,142/mo

    Est. payment

    Explore your selling options

    Work with a Zillow partner agent

    Leverage their expertise and Zillow's premium Showcase listings to get your home seen by more buyers.

    Get started

    List with your own agent

    Get your home in front of millions of buyers by listing it on Zillow.

    Learn how to do it

    Sell it yourself

    Take full control of how buyers see your home on Zillow by listing For Sale by Owner (FSBO).

    List your home

    What's special

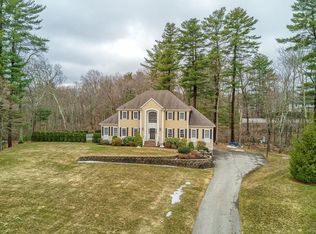
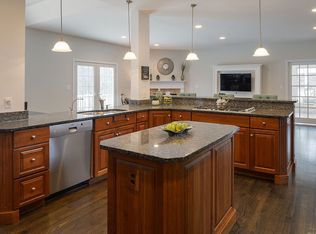
    CAR LOVERS DREAM!!! CAR STORAGE LIKE YOU NEVER SAW BEFORE!!! Custom Built home w/9 ft Ceiling, Open Floor Plan, Oversized Windows is what everyone wants today!! The kitchen w/6 Burner Gas Stove, Subzero Refrigeration & oversized Granite Island is all open to the Cathedral Family RM w/French Doors to Cathedral Ceiling three seasoned Sun RM surrounded by windows overlooking the private over acre lot! Ideal Home for Entertaining!!!First Floor Office is tucked away & Private. Mud RM is a nice size is right off kitchen & attached to the three car oversized Heated Garage. Breakfast Stairway to second Floor Great RM w/Palladium Cathedral Ceiling Great RM 36 x 24. Cathedral Ceiling Masterbedroom Suite w/oversized Bath, double sinks,Jacuzzi, shower & Dream 10X9 Walk-in closet. Additional Two bedrooms & Full bath w/Granite sinks. Third Floor w/4th bedroom suite w/two closets. DETACHED SIX CAR GARAGE INCLUDES LIFT, upstairs waiting to be finished w/roughed electrical ideal home office potential.

    Zillow last checked:

    Listing updated:

    Listed by:

    Nikki Martin Team 781-710-1440,

    Compass 617-206-3333

    Bought with:

    Nikki Martin Team

    Compass

    Source: MLS PIN,MLS#: 73135445

    Facts & features

    Interior

    Bedrooms & bathrooms
    • Bedrooms: 4
    • Bathrooms: 3
    • Full bathrooms: 2
    • 1/2 bathrooms: 1
    • Main level bathrooms: 1
    Primary bedroom
    • Features: Bathroom - Full, Bathroom - Double Vanity/Sink, Ceiling Fan(s), Closet - Linen, Walk-In Closet(s), Closet, Flooring - Wall to Wall Carpet, Recessed Lighting
    • Level: Second
    • Area: 108
    • Dimensions: 12 x 9
    Bedroom 2
    • Features: Walk-In Closet(s), Flooring - Wall to Wall Carpet, Recessed Lighting, Decorative Molding
    • Level: Second
    • Area: 209
    • Dimensions: 19 x 11
    Bedroom 3
    • Features: Walk-In Closet(s), Recessed Lighting
    • Level: Second
    • Area: 187
    • Dimensions: 17 x 11
    Bedroom 4
    • Features: Closet, Flooring - Wall to Wall Carpet, Recessed Lighting
    • Level: Third
    • Area: 600
    • Dimensions: 30 x 20
    Primary bathroom
    • Features: Yes
    Bathroom 1
    • Features: Bathroom - Half, Flooring - Stone/Ceramic Tile
    • Level: Main,First
    • Area: 25
    • Dimensions: 5 x 5
    Bathroom 2
    • Features: Bathroom - Full, Bathroom - Double Vanity/Sink, Bathroom - Tiled With Shower Stall, Closet - Linen, Flooring - Stone/Ceramic Tile, Jacuzzi / Whirlpool Soaking Tub
    • Level: Second
    • Area: 143
    • Dimensions: 13 x 11
    Bathroom 3
    • Features: Bathroom - Full, Bathroom - Double Vanity/Sink, Bathroom - With Tub & Shower, Closet - Linen, Flooring - Stone/Ceramic Tile, Countertops - Stone/Granite/Solid
    • Level: Second
    • Area: 96
    • Dimensions: 12 x 8
    Dining room
    • Features: Open Floorplan, Recessed Lighting, Slider, Wainscoting
    • Level: Main,First
    • Area: 143
    • Dimensions: 13 x 11
    Family room
    • Features: Cathedral Ceiling(s), Open Floorplan, Recessed Lighting
    • Level: Main,First
    • Area: 480
    • Dimensions: 32 x 15
    Kitchen
    • Features: Countertops - Stone/Granite/Solid, Kitchen Island, Slider, Stainless Steel Appliances, Gas Stove
    • Level: Main,First
    • Area: 378
    • Dimensions: 21 x 18
    Living room
    • Features: Flooring - Hardwood, Open Floorplan, Recessed Lighting, Crown Molding
    • Level: Main,First
    • Area: 247
    • Dimensions: 19 x 13
    Office
    • Features: Flooring - Hardwood, French Doors
    • Level: Main
    • Area: 132
    • Dimensions: 12 x 11
    Heating
    • Baseboard, Oil, Propane
    Cooling
    • Central Air
    Appliances
    • Included: Range, Dishwasher, Refrigerator, Washer, Dryer, Range Hood
    • Laundry: Flooring - Stone/Ceramic Tile, Second Floor, Electric Dryer Hookup
    Features
    • Closet, Crown Molding, Decorative Molding, Cathedral Ceiling(s), Recessed Lighting, Office, Mud Room, Foyer, Great Room, Sun Room, Walk-up Attic
    • Flooring: Tile, Carpet, Hardwood, Flooring - Hardwood, Flooring - Wall to Wall Carpet
    • Doors: French Doors, Insulated Doors
    • Windows: Insulated Windows
    • Basement: Full,Interior Entry,Garage Access
    • Number of fireplaces: 1
    • Fireplace features: Living Room
    Interior area
    • Total structure area: 4,795
    • Total interior livable area: 4,795 sqft

    Property

    Parking
    • Total spaces: 20
    • Parking features: Attached, Detached, Garage Door Opener, Heated Garage, Storage, Workshop in Garage, Garage Faces Side, Oversized, Paved
    • Attached garage spaces: 9
    • Uncovered spaces: 11
    Accessibility
    • Accessibility features: No
    Features
    • Patio & porch: Deck - Composite
    • Exterior features: Deck - Composite, Rain Gutters, Sprinkler System
    Lot
    • Size: 1.03 Acres
    • Features: Cleared, Level
    Details
    • Parcel number: 4230018
    • Zoning: residentia

    Construction

    Type & style
    • Home type: SingleFamily
    • Architectural style: Colonial
    • Property subtype: Single Family Residence
    Materials
    • Frame
    • Foundation: Concrete Perimeter
    • Roof: Shingle
    Condition
    • Year built: 2001

    Utilities & green energy

    • Electric: 200+ Amp Service, Other (See Remarks)
    • Sewer: Private Sewer
    • Water: Other
    • Utilities for property: for Gas Range, for Gas Oven, for Electric Dryer

    Community & HOA

    Community
    • Features: Shopping, Park, Golf, Highway Access, Public School
    HOA
    • Has HOA: No
    Location
    • Region: Middleton

    Financial & listing details

    • Price per square foot: $271/sqft
    • Tax assessed value: $988,700
    • Annual tax amount: $12,725
    • Date on market: 12/22/2025

    Price history

    DateEventPrice
    10/2/2023Sold$1,300,000$271/sqft
    Source: MLS PIN #73135445 Report a problem
    8/13/2023Contingent$1,300,000$271/sqft
    Source: MLS PIN #73135445 Report a problem
    8/2/2023Price change$1,300,000+9.2%$271/sqft
    Source: MLS PIN #73135445 Report a problem
    7/12/2023Price change$1,190,000-20.1%$248/sqft
    Source: MLS PIN #73135445 Report a problem
    4/29/2023Listed for sale$1,490,000+6.5%$311/sqft
    Source: Owner Report a problem
    7/20/2021Listing removed--
    Source: Owner Report a problem
    6/18/2021Listed for sale$1,399,000+41.3%$292/sqft
    Source: Owner Report a problem
    12/8/2019Listing removed$990,000$206/sqft
    Source: Doyle Real Estate #72553693 Report a problem
    12/3/2019Price change$990,000-3.8%$206/sqft
    Source: Doyle Real Estate #72553693 Report a problem
    10/28/2019Price change$1,029,000-3.7%$215/sqft
    Source: Doyle Real Estate #72553693 Report a problem
    9/30/2019Price change$1,069,000-2.7%$223/sqft
    Source: Doyle Real Estate #72553693 Report a problem
    8/22/2019Listed for sale$1,099,000+11.7%$229/sqft
    Source: Doyle Real Estate #72553693 Report a problem
    8/28/2010Listing removed$983,900$205/sqft
    Source: Thomas Doyle Jr. #71074082 Report a problem
    5/2/2010Listed for sale$983,900+337.3%$205/sqft
    Source: Thomas Doyle Jr. #71074082 Report a problem
    5/1/2001Sold$225,000$47/sqft
    Source: Public Record Report a problem

    Public tax history

    YearProperty taxesTax assessment
    2025$15,450 +0.6%$1,299,400 -0.2%
    2024$15,351 +20.6%$1,302,000 +31.7%
    2023$12,725 $988,700
    2022$12,725 +3.5%$988,700 +10.3%
    2021$12,299 +2.3%$896,400 +1.5%
    2020$12,026 +0%$883,000 +0.6%
    2019$12,020 +5.1%$878,000 +7.2%
    2018$11,439 +3.4%$819,400 +3.3%
    2017$11,064 +8.2%$793,100 +7.7%
    2016$10,230 -9.3%$736,500 -10%
    2015$11,275 +6.1%$818,200 +7%
    2014$10,628 +7.2%$764,600 +4.8%
    2013$9,911 +4.2%$729,300 -1.8%
    2012$9,514 -0.3%$742,700 -5.3%
    2011$9,544 +3.7%$784,200 +0.8%
    2010$9,207 -4.8%$777,600 -11.6%
    2009$9,669 -5.4%$879,800 -16.6%
    2008$10,222 +13%$1,054,900 +14.4%
    2007$9,048 +8%$922,300 +7.6%
    2006$8,378 +1.9%$857,500 +6.3%
    2005$8,221 +3.4%$806,800 +7.4%
    2004$7,947 -1.6%$751,100 +2.8%
    2003$8,077 $730,300
    Find assessor info on the county website

    Neighborhood: 01949

    Nearby schools

    GreatSchools rating
    Schools provided by the listing agent
    • Elementary: Howe Manning &
    • Middle: Masco Middle
    • High: Masco High

    Source: MLS PIN. This data may not be complete. We recommend contacting the local school district to confirm school assignments for this home.

    Get a cash offer in 3 minutes
    Find out how much your home could sell for in as little as 3 minutes with a no-obligation cash offer.
    Estimated market value
    $1,466,800
    Get a cash offer in 3 minutes
    Find out how much your home could sell for in as little as 3 minutes with a no-obligation cash offer.
    Estimated market value
    $1,466,800