Welcome to one of Windsor's most premiere homes! A masterpiece of Colonial elegance, this immaculate 10 room, 4 bedroom and 3 full bath residence is nestled in the idyllic and tasteful Morgan Oaks neighborhood. The two story foyer and majestic oak staircase provide a grand welcome to this spectacular property. In the heart of this home the phenomenal gourmet kitchen awaits with custom maple cabinetry, granite countertops, breakfast bar, stainless appliances, hardwood flooring, recessed lighting and a tile backsplash. The expansive 14'x22' family room boasts a vaulted ceiling, an incredible brick fireplace and a second staircase to the upper level. The beautiful living and dining rooms showcase gleaming hardwood flooring. A full bath and an office with French doors complete the first level. On the second level discover a true retreat in the Primary suite featuring a tray ceiling, spacious walk-in closet, a designated bath with a whirlpool tub and cathedral ceiling. Three additional bedrooms, a full bath and laundry room complete the second level. The finished walkout lower level is perfect for a multi-purpose living space. Entertain on the stunning screened porch and deck featuring Brazilian hardwood against the backdrop of the beautiful landscape. Valuable features include a new roof, newer central air and furnace, high end lighting, refinished hardwood flooring, new carpeting and freshly painted interior. Minutes away from Northwest Park. Come on...let's take a look inside!
Sold for $650,000
$650,000
196 Ethan Drive, Windsor, CT 06095
4beds
3,317sqft
Single Family Residence
Built in 1994
1.34 Acres Lot
$720,200 Zestimate®
$196/sqft
$4,202 Estimated rent
Home value
$720,200
$684,000 - $756,000
$4,202/mo
Zestimate® history
Owner options
List your home for rent
$4,202/mo
Rent Zestimate®
Find your next renter with Zillow Rental Manager. Plus, with online applications, you can quickly screen prospective tenants – for free.
$4,202/mo
Rent Zestimate®
Refinance and save
$4,867/mo
Est. payment
Refinancing to a lower rate could help reduce your monthly payments and save thousands over the life of the loan.
$4,867/mo
Est. payment
Explore your selling options
Work with a Zillow partner agent
Leverage their expertise and Zillow's premium Showcase listings to get your home seen by more buyers.
Get startedList with your own agent
Get your home in front of millions of buyers by listing it on Zillow.
Learn how to do itSell it yourself
Take full control of how buyers see your home on Zillow by listing For Sale by Owner (FSBO).
List your homeWhat's special
Primary suiteIncredible brick fireplaceNewer central airMajestic oak staircaseBrazilian hardwoodHigh end lightingBreakfast bar
Zillow last checked:
Listing updated:
Listed by:
Sharon D. Rispoli 860-205-9316,
Berkshire Hathaway NE Prop. 860-688-7531
Bought with:
Kathleen J. Shippee, RES.0756925
Berkshire Hathaway NE Prop.
Source: Smart MLS,MLS#: 170610598
Facts & features
Interior
Bedrooms & bathrooms
- Bedrooms: 4
- Bathrooms: 3
- Full bathrooms: 3
Rooms
- Room types: Laundry
Primary bedroom
- Level: Upper
- Area: 254.37 Square Feet
- Dimensions: 13.9 x 18.3
Bedroom
- Level: Upper
- Area: 209.1 Square Feet
- Dimensions: 12.3 x 17
Bedroom
- Level: Upper
- Area: 152.1 Square Feet
- Dimensions: 11.7 x 13
Bedroom
- Level: Upper
- Area: 118 Square Feet
- Dimensions: 10 x 11.8
Dining room
- Features: High Ceilings, Hardwood Floor
- Level: Main
- Area: 184.87 Square Feet
- Dimensions: 13.3 x 13.9
Family room
- Features: High Ceilings, Vaulted Ceiling(s), Ceiling Fan(s), Gas Log Fireplace, Fireplace, Hardwood Floor
- Level: Main
- Area: 325.18 Square Feet
- Dimensions: 14.2 x 22.9
Kitchen
- Features: Remodeled, High Ceilings, Breakfast Bar, Granite Counters, Dining Area, Hardwood Floor
- Level: Main
- Area: 240 Square Feet
- Dimensions: 12 x 20
Living room
- Features: High Ceilings, Hardwood Floor
- Level: Main
- Area: 214.06 Square Feet
- Dimensions: 13.9 x 15.4
Office
- Features: French Doors, Hardwood Floor
- Level: Main
- Area: 143 Square Feet
- Dimensions: 11 x 13
Rec play room
- Level: Lower
- Area: 384 Square Feet
- Dimensions: 12 x 32
Heating
- Forced Air, Zoned, Propane
Cooling
- Ceiling Fan(s), Central Air
Appliances
- Included: Oven/Range, Microwave, Refrigerator, Dishwasher, Disposal, Washer, Dryer, Water Heater, Humidifier
- Laundry: Upper Level
Features
- Central Vacuum, Open Floorplan, Entrance Foyer
- Windows: Thermopane Windows
- Basement: Full,Heated,Storage Space,Interior Entry,Partially Finished,Liveable Space
- Attic: Access Via Hatch
- Number of fireplaces: 1
Interior area
- Total structure area: 3,317
- Total interior livable area: 3,317 sqft
- Finished area above ground: 2,777
- Finished area below ground: 540
Property
Parking
- Total spaces: 2
- Parking features: Attached, Garage Door Opener
- Attached garage spaces: 2
Features
- Patio & porch: Screened, Porch, Deck
- Exterior features: Awning(s), Rain Gutters, Underground Sprinkler
Lot
- Size: 1.34 Acres
- Features: Few Trees, Wooded, Borders Open Space
Details
- Parcel number: 771370
- Zoning: RES-AA
Construction
Type & style
- Home type: SingleFamily
- Architectural style: Colonial
- Property subtype: Single Family Residence
Materials
- Clapboard, Cedar
- Foundation: Concrete Perimeter
- Roof: Asphalt
Condition
- New construction: No
- Year built: 1994
Utilities & green energy
- Sewer: Septic Tank
- Water: Public
- Utilities for property: Underground Utilities, Cable Available
Green energy
- Energy efficient items: Thermostat, Windows
Community & HOA
Community
- Features: Park, Playground, Private School(s), Public Rec Facilities, Shopping/Mall
- Security: Security System
- Subdivision: Morgan Oaks
HOA
- Has HOA: No
Location
- Region: Windsor
Financial & listing details
- Price per square foot: $196/sqft
- Tax assessed value: $277,200
- Annual tax amount: $9,314
- Date on market: 3/27/2024
Price history
Price history is unavailable.
Public tax history
| Year | Property taxes | Tax assessment |
|---|---|---|
| 2025 | $10,573 -6.2% | $371,630 |
| 2024 | $11,268 +21% | $371,630 +34.1% |
| 2023 | $9,314 +1% | $277,200 |
| 2022 | $9,222 | $277,200 |
| 2021 | $9,222 +0.5% | $277,200 |
| 2020 | $9,178 +2.3% | $277,200 |
| 2019 | $8,976 +1.7% | $277,200 +3.6% |
| 2018 | $8,823 +1.6% | $267,680 |
| 2017 | $8,686 +3% | $267,680 |
| 2016 | $8,437 +1.9% | $267,680 |
| 2015 | $8,277 +1.5% | $267,680 |
| 2014 | $8,156 -8.3% | $267,680 -17.7% |
| 2013 | $8,892 -2.2% | $325,360 |
| 2012 | $9,094 -0.3% | $325,360 |
| 2011 | $9,120 +6.4% | $325,360 +7.7% |
| 2010 | $8,572 -7% | $302,050 -7.2% |
| 2009 | $9,221 +9.8% | $325,360 +13.6% |
| 2008 | $8,395 +1.1% | $286,510 +1.1% |
| 2007 | $8,307 | $283,500 |
| 2006 | $8,307 +2% | $283,500 |
| 2005 | $8,145 -0.3% | $283,500 |
| 2004 | $8,173 +16.2% | $283,500 +35.3% |
| 2003 | $7,033 +7.6% | $209,510 |
| 2001 | $6,537 +5.1% | $209,510 |
| 2000 | $6,222 -21.3% | $209,510 -42.8% |
| 1996 | $7,910 | $366,200 |
Find assessor info on the county website
Neighborhood: 06095
Nearby homes
- $900,0004 bd4 ba3.8k sqft212 Ethan Dr, Windsor, CT 06095Sold
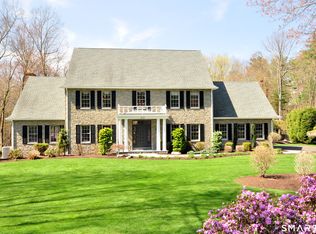
- $607,6005 bd3 ba3.1k sqft190 Ethan Dr, Windsor, CT 06095Off Market
- $765,3004 bd2 ba3.6k sqft277 Ethan Dr, Windsor, CT 06095Off Market
- $677,5004 bd3 ba3k sqft218 Ethan Dr, Windsor, CT 06095Off Market
- $907,3005 bd6 ba4.4k sqft184 Ethan Dr, Windsor, CT 06095Off Market
- $725,7004 bd3 ba3.4k sqft269 Ethan Dr, Windsor, CT 06095Off Market
- $774,4004 bd3 ba3.6k sqft209 Ethan Dr, Windsor, CT 06095Off Market
- $792,6005 bd4 ba3.5k sqft224 Ethan Dr, Windsor, CT 06095Off Market
Nearby schools
GreatSchools rating
- NAPoquonock Elementary SchoolGrades: PK-2Distance: 1 mi
- 6/10Sage Park Middle SchoolGrades: 6-8Distance: 4.6 mi
- 3/10Windsor High SchoolGrades: 9-12Distance: 4.6 mi
Schools provided by the listing agent
- Middle: Sage Park
- High: Windsor
Source: Smart MLS. This data may not be complete. We recommend contacting the local school district to confirm school assignments for this home.
Sell for more on Zillow
Get a Zillow Showcase℠ listing at no additional cost and you could sell for .
$720,200
2% more
+$14,404
With Zillow Showcase(estimated)
$734,604
Sell for more on Zillow
Get a Zillow Showcase℠ listing at no additional cost and you could sell for .
$720,200
2% more
+$14,404
With Zillow Showcase(estimated)
$734,604
- Connecticut
- Hartford County
- Windsor
- 06095
- 196 Ethan Drive
