Skip main navigation
Sold for $493,000
  • $493,000

    196 Fitch Street, North Haven, CT 06473

    3beds
    1,968sqft
    Single Family Residence
    Built in 1963
    1.16 Acres Lot
    $503,200 Zestimate®
    $251/sqft
    $3,863 Estimated rent

    Home value

    $503,200

    $448,000 - $564,000

    $3,863/mo

    Zestimate® history
    Loading
    Loading...

    Owner options

    List your home for rent

    $3,863/mo

    Rent Zestimate®

    Find your next renter with Zillow Rental Manager. Plus, with online applications, you can quickly screen prospective tenants – for free.

    Learn more

    $3,863/mo

    Rent Zestimate®

    Refinance and save

    $3,519/mo

    Est. payment

    Refinancing to a lower rate could help reduce your monthly payments and save thousands over the life of the loan.

    See today's rates

    $3,519/mo

    Est. payment

    Explore your selling options

    Work with a Zillow partner agent

    Leverage their expertise and Zillow's premium Showcase listings to get your home seen by more buyers.

    Get started

    List with your own agent

    Get your home in front of millions of buyers by listing it on Zillow.

    Learn how to do it

    Sell it yourself

    Take full control of how buyers see your home on Zillow by listing For Sale by Owner (FSBO).

    List your home

    What's special

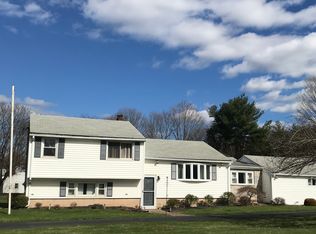

    This home is being offered for sale for the first time in over 62 years! Properties with this kind of long-term ownership are common in North Haven, reflecting the area's strong sense of community, convenient access to local services, and proximity to major highways and the city of New Haven. The main level of this home features a large living room with a wood-burning fireplace that opens to the dining room, creating an easy flow between spaces (both with hardwood floors). The dining room connects to the kitchen, which includes granite countertops, tile backsplash, stainless steel appliances, and space that can accommodate a breakfast area, island, or additional cabinetry if desired. Hardwood floors under carpets on upper level. The walk-out lower level is a cozy retreat, ideal for snuggling up on winter nights in front of the easy-to-use gas log fireplace. This level also includes the second full bath, the laundry area, and direct access to the beautiful, level backyard. Step outside and enjoy your very own oasis: an inground pool, spacious deck for lounging or entertaining, and a yard that feels private and peaceful-perfect for summer living. Additional features include a 2-car attached garage connected to the main level by a breezeway that may function as a mudroom, office, or flexible-use space. The property is located steps from the elementary school and offers a layout suitable for a variety of needs, along with opportunities to update according to personal preferences.

    Zillow last checked:

    Listing updated:

    Listed by:

    Anna Buono (203)376-5878,

    Berkshire Hathaway NE Prop. 203-294-9114

    Bought with:

    Carol A. Mancini, REB.0791312

    William Pitt Sotheby's Int'l

    Source: Smart MLS,MLS#: 24142422MLS Logo

    Facts & features

    Interior

    Bedrooms & bathrooms
    • Bedrooms: 3
    • Bathrooms: 2
    • Full bathrooms: 2
    Primary bedroom
    • Features: Wall/Wall Carpet
    • Level: Upper
    • Area: 159.9 Square Feet
    • Dimensions: 12.3 x 13
    Bedroom
    • Features: Wall/Wall Carpet
    • Level: Upper
    • Area: 140.8 Square Feet
    • Dimensions: 12.8 x 11
    Bedroom
    • Features: Wall/Wall Carpet
    • Level: Upper
    • Area: 107.38 Square Feet
    • Dimensions: 9.1 x 11.8
    Bathroom
    • Features: Tub w/Shower, Tile Floor
    • Level: Upper
    • Area: 63.18 Square Feet
    • Dimensions: 8.1 x 7.8
    Bathroom
    • Features: Laundry Hookup, Tile Floor
    • Level: Lower
    • Area: 67.28 Square Feet
    • Dimensions: 5.8 x 11.6
    Dining room
    • Features: Hardwood Floor
    • Level: Main
    • Area: 127.77 Square Feet
    • Dimensions: 11.11 x 11.5
    Family room
    • Features: Gas Log Fireplace, Wall/Wall Carpet
    • Level: Lower
    • Area: 472.64 Square Feet
    • Dimensions: 22.4 x 21.1
    Kitchen
    • Features: Granite Counters, Double-Sink, Tile Floor
    • Level: Main
    • Area: 143.91 Square Feet
    • Dimensions: 11.7 x 12.3
    Living room
    • Features: Fireplace, Sunken, Hardwood Floor
    • Level: Main
    • Area: 234.74 Square Feet
    • Dimensions: 12.1 x 19.4
    Heating
    • Forced Air, Oil
    Cooling
    • None
    Appliances
    • Included: Oven/Range, Microwave, Refrigerator, Dishwasher, Washer, Dryer, Electric Water Heater, Water Heater
    • Laundry: Lower Level
    Features
    • Basement: Crawl Space,Full
    • Attic: Storage,Pull Down Stairs
    • Number of fireplaces: 2
    Interior area
    • Total structure area: 1,968
    • Total interior livable area: 1,968 sqft
    • Finished area above ground: 1,344
    • Finished area below ground: 624

    Property

    Parking
    • Total spaces: 2
    • Parking features: Attached, Garage Door Opener
    • Attached garage spaces: 2
    Features
    • Levels: Multi/Split
    • Patio & porch: Deck
    • Exterior features: Sidewalk, Underground Sprinkler
    • Has private pool: Yes
    • Pool features: Fenced, In Ground
    Lot
    • Size: 1.16 Acres
    • Features: Level
    Details
    • Additional structures: Shed(s)
    • Parcel number: 2010379
    • Zoning: R40

    Construction

    Type & style
    • Home type: SingleFamily
    • Architectural style: Split Level
    • Property subtype: Single Family Residence
    Materials
    • Vinyl Siding
    • Foundation: Concrete Perimeter
    • Roof: Asphalt
    Condition
    • New construction: No
    • Year built: 1963

    Utilities & green energy

    • Sewer: Public Sewer
    • Water: Public
    • Utilities for property: Cable Available

    Community & neighborhood

    Community
    • Community features: Basketball Court, Health Club, Library, Medical Facilities, Playground, Shopping/Mall
    Location
    • Region: North Haven
    • Subdivision: Montowese

    Price history

    DateEventPrice
    1/14/2026Sold$493,000+2.7%$251/sqft
    Source: Smart MLS #24142422 Report a problem
    1/14/2026Pending sale$479,900$244/sqft
    Source: Smart MLS #24142422 Report a problem
    12/8/2025Contingent$479,900$244/sqft
    Source: Berkshire Hathaway HomeServices New England Properties #24142422 Report a problem
    12/3/2025Listed for sale$479,900$244/sqft
    Source: Smart MLS #24142422 Report a problem

    Public tax history

    YearProperty taxesTax assessment
    2025$7,766 +11.3%$263,620 +30.9%
    2024$6,975 +6.1%$201,360
    2023$6,574 +6.3%$201,360
    2022$6,184 $201,360
    2021$6,184 +25.3%$201,360
    2020$4,935 -25.3%$201,360 -4.9%
    2019$6,602 $211,750
    2018$6,602 +2%$211,750
    2017$6,475 +0.2%$211,750
    2016$6,465 $211,750

    Find assessor info on the county website

    Neighborhood: 06473

    Nearby schools

    GreatSchools rating
    Schools provided by the listing agent
    • Elementary: Montowese
    • Middle: North Haven
    • High: North Haven

    Source: Smart MLS. This data may not be complete. We recommend contacting the local school district to confirm school assignments for this home.

    Get pre-qualified for a loan
    At Zillow Home Loans, we can pre-qualify you in as little as 5 minutes with no impact to your credit score.

    An equal housing lender. NMLS #10287.

    Sell for more on Zillow
    Get a Zillow Showcase℠ listing at no additional cost and you could sell for .
    $503,200
    2% more
    +$10,064
    With Zillow Showcase(estimated)
    $513,264