Welcome home to the sought after neighborhood of Dogwood Place. This immaculate home combines a great floor plan with accessibility for easy one level living. This home has a wonderful open floor plan with a cozy gas log fireplace and a nice sunroom overlooking a peaceful level backyard with a large covered back patio. The primary suite is very large with a huge walk-in closet. The ensuite bath has a walk-in shower, double vanities and plenty of room. Off the hallway is another bedroom, full bath and laundry room. The kitchen has plenty of beautiful wood cabinets, a lazy susan in one cabinet, a pantry, new kitchen faucet and a nice bar area. This home has a new hot water heater, new paint throughout, newer roof and hvac. A one car garage with pull down storage and a concrete driveway with an extra pull in area for additional parking. This one is move in ready and priced to sale fast. Come see this immaculate home for yourself. This is an estate. Home being sold as is.
Sold for $225,900
$225,900
196 Flagstone Dr, Rossville, GA 30741
2beds
1,200sqft
Townhouse
Built in 2001
5,227 Square Feet Lot
$225,300 Zestimate®
$188/sqft
$1,486 Estimated rent
Home value
$225,300
$201,000 - $255,000
$1,486/mo
Zestimate® history
Owner options
List your home for rent
$1,486/mo
Rent Zestimate®
Find your next renter with Zillow Rental Manager. Plus, with online applications, you can quickly screen prospective tenants – for free.
$1,486/mo
Rent Zestimate®
Refinance and save
$1,917/mo
Est. payment
Refinancing to a lower rate could help reduce your monthly payments and save thousands over the life of the loan.
$1,917/mo
Est. payment
Explore your selling options
Work with a Zillow partner agent
Leverage their expertise and Zillow's premium Showcase listings to get your home seen by more buyers.
Get startedList with your own agent
Get your home in front of millions of buyers by listing it on Zillow.
Learn how to do itSell it yourself
Take full control of how buyers see your home on Zillow by listing For Sale by Owner (FSBO).
List your homeWhat's special
Cozy gas log fireplaceEasy one level livingWonderful open floor planGreat floor planPeaceful level backyardNice bar areaLarge covered back patio
Zillow last checked:
Listing updated:
Listed by:
Stacy Parson 423-618-3203,
Keller Williams Realty
Bought with:
Cindy Nabors, 294281
Crye-Leike, REALTORS
Source: Greater Chattanooga Realtors,MLS#: 1524952
Facts & features
Interior
Bedrooms & bathrooms
- Bedrooms: 2
- Bathrooms: 2
- Full bathrooms: 2
Primary bedroom
- Level: First
Bedroom
- Level: First
Primary bathroom
- Level: First
Bathroom
- Level: First
Kitchen
- Level: First
Laundry
- Level: First
Living room
- Level: First
Sunroom
- Level: First
Heating
- Central, Electric
Cooling
- Central Air, Ceiling Fan(s), Electric
Appliances
- Included: Dishwasher, Electric Range, Electric Water Heater, Microwave
- Laundry: Electric Dryer Hookup, Inside, Laundry Room, Main Level, Washer Hookup
Features
- Bar, Ceiling Fan(s), Double Vanity, Entrance Foyer, Laminate Counters, Open Floorplan, Pantry, Primary Downstairs, Storage, Walk-In Closet(s), Separate Shower, Tub/shower Combo, En Suite, Split Bedrooms
- Flooring: Carpet, Ceramic Tile, Luxury Vinyl
- Windows: Vinyl Frames
- Has basement: No
- Number of fireplaces: 1
- Fireplace features: Living Room
Interior area
- Total structure area: 1,200
- Total interior livable area: 1,200 sqft
- Finished area above ground: 1,200
- Finished area below ground: 0
Property
Parking
- Total spaces: 1
- Parking features: Concrete, Driveway, Garage, Garage Door Opener, Garage Faces Front
- Attached garage spaces: 1
Accessibility
- Accessibility features: Grip-Accessible Features
Features
- Levels: One
- Stories: 1
- Patio & porch: Front Porch, Rear Porch, Porch - Covered
- Exterior features: Rain Gutters
- Pool features: None
- Spa features: None
- Fencing: None
Lot
- Size: 5,227 Square Feet
- Dimensions: 43 x 125
- Features: Back Yard, Cleared, Front Yard, Level
Details
- Additional structures: None
- Parcel number: 0002k05800D
- Special conditions: Standard
- Other equipment: Fuel Tank(s)
Construction
Type & style
- Home type: Townhouse
- Architectural style: Ranch
- Property subtype: Townhouse
Materials
- Vinyl Siding
- Foundation: Slab
- Roof: Asphalt,Shingle
Condition
- Updated/Remodeled
- New construction: No
- Year built: 2001
Utilities & green energy
- Sewer: Public Sewer
- Water: Public
- Utilities for property: Cable Available, Electricity Connected, Phone Available, Propane, Sewer Connected, Water Connected
Community & HOA
Community
- Features: Sidewalks
- Security: Carbon Monoxide Detector(s), Smoke Detector(s)
- Subdivision: Dogwood Place
HOA
- Has HOA: Yes
- Amenities included: Maintenance Grounds, Trash
- Services included: Maintenance Grounds
- HOA fee: $480 annually
Location
- Region: Rossville
Financial & listing details
- Price per square foot: $188/sqft
- Tax assessed value: $230,667
- Annual tax amount: $2,079
- Date on market: 12/16/2025
- Listing terms: Cash,Conventional,FHA,VA Loan
- Road surface type: Asphalt, Paved
Price history
| Date | Event | Price |
|---|---|---|
| 1/20/2026 | Sold | $225,900$188/sqft |
Source: Greater Chattanooga Realtors #1524952 Report a problem | ||
| 12/22/2025 | Pending sale | $225,900$188/sqft |
Source: Greater Chattanooga Realtors #1524952 Report a problem | ||
| 12/16/2025 | Listed for sale | $225,900$188/sqft |
Source: Greater Chattanooga Realtors #1524952 Report a problem | ||
| 12/13/2025 | Contingent | $225,900$188/sqft |
Source: Greater Chattanooga Realtors #1524952 Report a problem | ||
| 12/6/2025 | Listed for sale | $225,900+129.3%$188/sqft |
Source: Greater Chattanooga Realtors #1524952 Report a problem | ||
| 6/15/2015 | Sold | $98,500$82/sqft |
Source: Public Record Report a problem | ||
Public tax history
| Year | Property taxes | Tax assessment |
|---|---|---|
| 2025 | $394 -6.2% | $92,267 +3.9% |
| 2024 | $420 +8.5% | $88,844 +35.5% |
| 2023 | $387 +41.9% | $65,554 +29.2% |
| 2022 | $273 | $50,748 |
| 2021 | $273 +2.4% | $50,748 +12.5% |
| 2020 | $266 +3.7% | $45,100 +3.4% |
| 2019 | $257 -6.7% | $43,620 |
| 2018 | $275 -79.3% | $43,620 +2.6% |
| 2017 | $1,333 | $42,535 |
Find assessor info on the county website
Neighborhood: 30741
Nearby homes
- $239,900-- bd2 ba1.2k sqft190 Flagstone Dr, Rossville, GA 30741Off Market
- $348,4004 bd2 ba1.9k sqft2639 Windage Dr, Rossville, GA 30741Off Market
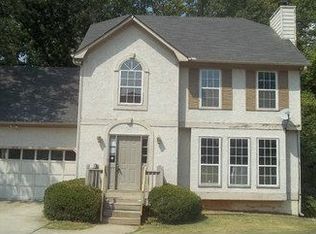
- $168,9002 bd2 ba1k sqft112 Southlake Ter, Rossville, GA 30741Off Market
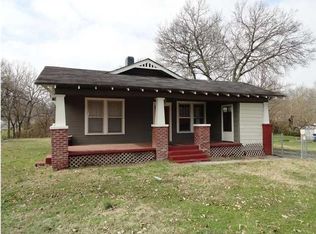
- $188,9003 bd2 ba1.7k sqft170 Southlake Ter, Rossville, GA 30741Off Market
- $194,3002 bd2 ba1k sqft601 James St, Rossville, GA 30741Off Market
- $124,5003 bd1 ba996 sqft100 Peachtree St, Rossville, GA 30741Off Market
- $243,5002 bd2 ba1.4k sqft46 Limestone Dr, Rossville, GA 30741Off Market
- $8,100-- bd-- ba-- sqftHarper St, Rossville, GA 30741Off Market
Nearby schools
GreatSchools rating
- 5/10West Side Elementary SchoolGrades: PK-5Distance: 0.6 mi
- 6/10Lakeview Middle SchoolGrades: 6-8Distance: 1.4 mi
- 4/10Lakeview-Fort Oglethorpe High SchoolGrades: 9-12Distance: 1.6 mi
Schools provided by the listing agent
- Elementary: Westside Elementary
- Middle: Lakeview Middle
- High: Lakeview-Ft. Oglethorpe
Source: Greater Chattanooga Realtors. This data may not be complete. We recommend contacting the local school district to confirm school assignments for this home.
Get a cash offer in 3 minutes
Find out how much your home could sell for in as little as 3 minutes with a no-obligation cash offer.
Estimated market value
$225,300
Get a cash offer in 3 minutes
Find out how much your home could sell for in as little as 3 minutes with a no-obligation cash offer.
Estimated market value
$225,300
- Georgia
- Catoosa County
- Rossville
- 30741
- 196 Flagstone Dr
Nearby cities
Nearby zip codes
Other Rossville Topics
