Privately set on 12 scenic acres with a gentle creek winding along the southern border, this one-of-a-kind property offers a rare blend of wooded beauty, open pasture, and peaceful country living, a combination that is increasingly hard to find. The property features a fenced pasture centrally located, with trails leading to the northern property line and along the southern border beside the creek, creating two paths to explore and enjoy the natural surroundings.
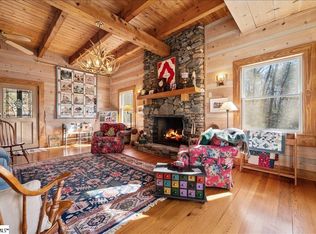
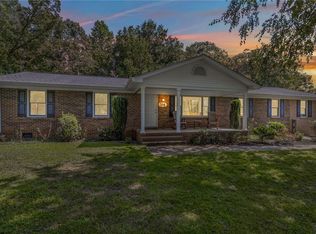
A classic rocking chair front porch welcomes you inside to a cozy living room with vaulted wood ceilings and a wood burning fireplace, the perfect place to unwind before moving into the thoughtfully designed U-shaped kitchen and dining area, the natural heart of the home. Nearby, a spacious laundry and pantry room with generous shelving keeps daily life organized.
The great room truly opens the home up, with soaring cathedral ceilings, a gas log fireplace, and dramatic sliding glass doors that invite the outdoors in. Natural light fills the space, while recessed lighting and dual ceiling fans keep it comfortable year round.
Along a short hallway off the great room, you’ll find a half bath and a versatile bonus room. With high speed UpCountry Fiber internet available, this space is ideal for a home office, while still offering flexibility to serve as an extra sleeping area, fitness room, or creative studio.
Privately tucked beyond the hall, the primary suite is a spa-like retreat. The bedroom features sliding glass doors, two ceiling fans, and a cozy sitting area centered around a gas log fireplace. The ensuite bath includes a tiled walk-in shower, jetted soaking tub, private water closet, and an oversized walk-in closet with custom shelving.
Toward the front of the home, a secondary primary suite, an additional guest bedroom, and a full hall bath provide privacy for guests or multigenerational living.
Outdoor living is just as inviting. A wraparound deck extends from the primary suite across the back of the home to the great room, creating multiple spaces to relax, entertain, or simply enjoy the surroundings. The hot tub faces east, offering the perfect spot to watch the sunrise through the trees.
A barn provides storage for equipment and tools, and an additional outbuilding conveys with the sale. A fenced area beside the home is ideal for a vegetable garden, greenhouse, or pets. Covered parking is available in the two car carport, and the home is served by a private well with additional water spigots at the pasture and outbuilding.
Despite its peaceful setting just off PumpkinTown Highway, the property is about 30 minutes from Greenville, SC and roughly 20 minutes to Pickens, SC offering the perfect balance of quiet country living and city access. Table Rock State Park is about a 10 minute drive. This property is a must see in person to truly appreciate all that it offers!
For sale
Price cut: $79.5K (6/18)
$799,000
196 Flyroot Trl, Pickens, SC 29671
3beds
--sqft
Single Family Residence
Built in ----
12.08 Acres Lot
$756,100 Zestimate®
$--/sqft
$-- HOA
What's special
Wood burning fireplaceGas log fireplaceOpen pastureWooded beautyHalf bathVersatile bonus roomAdditional guest bedroom
- 102 days |
- 373 |
- 13 |
Zillow last checked:
Listing updated:
Listed by:
Amy Albertson 864-710-5164,
Albertson Real Estate, LLC,
Broadus Albertson 864-723-7017,
Albertson Real Estate, LLC
Source: WUMLS,MLS#: 20298333 Originating MLS: Western Upstate Association of Realtors
Originating MLS: Western Upstate Association of RealtorsLoading...
Facts & features
Interior
Bedrooms & bathrooms
- Bedrooms: 3
- Bathrooms: 4
- Full bathrooms: 3
- 1/2 bathrooms: 1
- Main level bathrooms: 3
- Main level bedrooms: 3
Rooms
- Room types: Bonus Room, Laundry, Office, Other
Heating
- Central, Electric, Propane
Cooling
- Central Air, Electric
Appliances
- Included: Dryer, Dishwasher, Electric Oven, Electric Range, Electric Water Heater, Multiple Water Heaters, Microwave, Refrigerator, Washer
Features
- Bathtub, Cathedral Ceiling(s), Dual Sinks, Fireplace, Hot Tub/Spa, Jetted Tub, Main Level Primary, Other, Pull Down Attic Stairs, Separate Shower, Walk-In Closet(s), Walk-In Shower, Window Treatments
- Flooring: Carpet, Ceramic Tile, Luxury Vinyl Plank
- Windows: Blinds, Tilt-In Windows, Vinyl
- Basement: None,Crawl Space
- Has fireplace: Yes
- Fireplace features: Gas Log, Multiple
Interior area
- Living area range: 3000-3249 Square Feet
Property
Parking
- Total spaces: 2
- Parking features: Detached Carport, Driveway
- Garage spaces: 2
- Has carport: Yes
Accessibility
- Accessibility features: Low Threshold Shower
Features
- Levels: One
- Stories: 1
- Patio & porch: Deck, Front Porch, Porch
- Exterior features: Deck, Paved Driveway, Porch
Lot
- Size: 12.08 Acres
- Features: Gentle Sloping, Level, Not In Subdivision, Outside City Limits, Pasture, Stream/Creek, Sloped, Trees, Wooded
Details
- Additional structures: Barn(s)
- Parcel number: 511600314799
- Horses can be raised: Yes
Construction
Type & style
- Home type: SingleFamily
- Architectural style: Traditional
- Property subtype: Single Family Residence
Materials
- Stone, Vinyl Siding
- Foundation: Crawlspace
- Roof: Architectural,Shingle
Utilities & green energy
- Sewer: Septic Tank
- Water: Private, Well
- Utilities for property: Electricity Available, Propane, Septic Available
Community & HOA
Community
- Features: Short Term Rental Allowed
HOA
- Has HOA: No
Location
- Region: Pickens
Financial & listing details
- Tax assessed value: $287,097
- Annual tax amount: $897
- Date on market: 3/10/2026
- Cumulative days on market: 102 days
- Listing agreement: Exclusive Right To Sell
Estimated market value
$756,100
$718,000 - $794,000
$2,055/mo
Price history
| Date | Event | Price |
|---|---|---|
| 6/18/2026 | Price change | $799,000-9% |
Source:  WUMLS #20298333 Report a problem WUMLS #20298333 Report a problem | ||
| 4/11/2026 | Price change | $878,500-2.2% |
Source: WUMLS #20298333 Report a problem | ||
| 3/10/2026 | Listed for sale | $898,500+35.1% |
Source: WUMLS #20298333 Report a problem | ||
| 3/24/2021 | Listing removed | -- |
Source: Owner Report a problem | ||
| 11/9/2020 | Listing removed | $665,000 |
Source: Owner Report a problem | ||
| 11/4/2020 | Pending sale | $665,000 |
Source: Owner Report a problem | ||
| 9/27/2020 | Listed for sale | $665,000+166% |
Source: Owner Report a problem | ||
| 8/21/2019 | Sold | $250,000-1.9% |
Source: Public Record Report a problem | ||
| 7/4/2019 | Pending sale | $254,900 |
Source: Owner Report a problem | ||
| 7/2/2019 | Listed for sale | $254,900 |
Source: Owner Report a problem | ||
Public tax history
| Year | Property taxes | Tax assessment |
|---|---|---|
| 2025 | $897 +5.4% | $7,966 +14.9% |
| 2024 | $851 -53.6% | $6,936 |
| 2023 | $1,832 | $6,936 |
| 2022 | $1,832 +129.6% | $6,936 |
| 2021 | $798 | $6,936 +0.1% |
| 2020 | -- | $6,932 +53.8% |
| 2019 | -- | $4,506 +14.8% |
| 2018 | $557 +2.3% | $3,926 |
| 2017 | $544 | $3,926 -0.1% |
| 2015 | $544 +4.6% | $3,930 -0.8% |
| 2008 | $521 | $3,960 |
| 2007 | -- | $3,960 |
| 2006 | -- | $3,960 -16.3% |
| 2002 | -- | $4,730 |
Find assessor info on the county website
Monthly payment
Est. payment$--/mo
Payment breakdown
Explore the cost of this home by adjusting the details. Changes won't be saved.All calculations are estimates and provided by Zillow, Inc. for informational purposes only. Actual amounts may vary.
HOA fees may include property taxes on listings classified as Co-Ops. Contact the listing agent and/or owner for fee details.
Mortgage interest rates are dependent on a number of factors, including credit score, down payment, and repayment length. Interest rate data provided by Zillow Group Marketplace, Inc. as of 1/1/1970 from various mortgage lenders with which we have lead or other similar arrangements; the Estimated Payment is an average of those rates.
See how much you could borrow to make a competitive offer.
Climate risks
Neighborhood: 29671
Getting around
0 / 100
Car-DependentNearby schools
GreatSchools rating
- 10/10Ambler Elementary SchoolGrades: PK-5Distance: 4.6 mi
- 6/10Pickens Middle SchoolGrades: 6-8Distance: 9.9 mi
- 6/10Pickens High SchoolGrades: 9-12Distance: 9.1 mi
Schools provided by the listing agent
- Elementary: Ambler Elem
- Middle: Pickens Middle
- High: Pickens High
Source: WUMLS. This data may not be complete. We recommend contacting the local school district to confirm school assignments for this home.
A local agent can set up tours, give advice and negotiate with sellers.



- South Carolina
- Pickens County
- Marietta
- 29671
- 196 Flyroot Trl
Nearby cities
Nearby zip codes
Other Marietta Topics
